



































Skip To Content

7291 Plantation Lane

Avon, IN 46123
  • $372,000
  • STATUS: Active
  • ON SITE: 18 Days
  • MLS #: 22128137
UPDATED: 72 min ago
$372,000
  • 3
    BEDS
  • 0.27
    ACRES
  • 2
    BATHS
  • 1
    1/2 BATHS
  • 2,748
    SQFT
  • $135
    $/SQFT
Neighborhood:
Type:
Single-Family Home
Built:
1997
County:

School Ratings & Info

School District:

Description

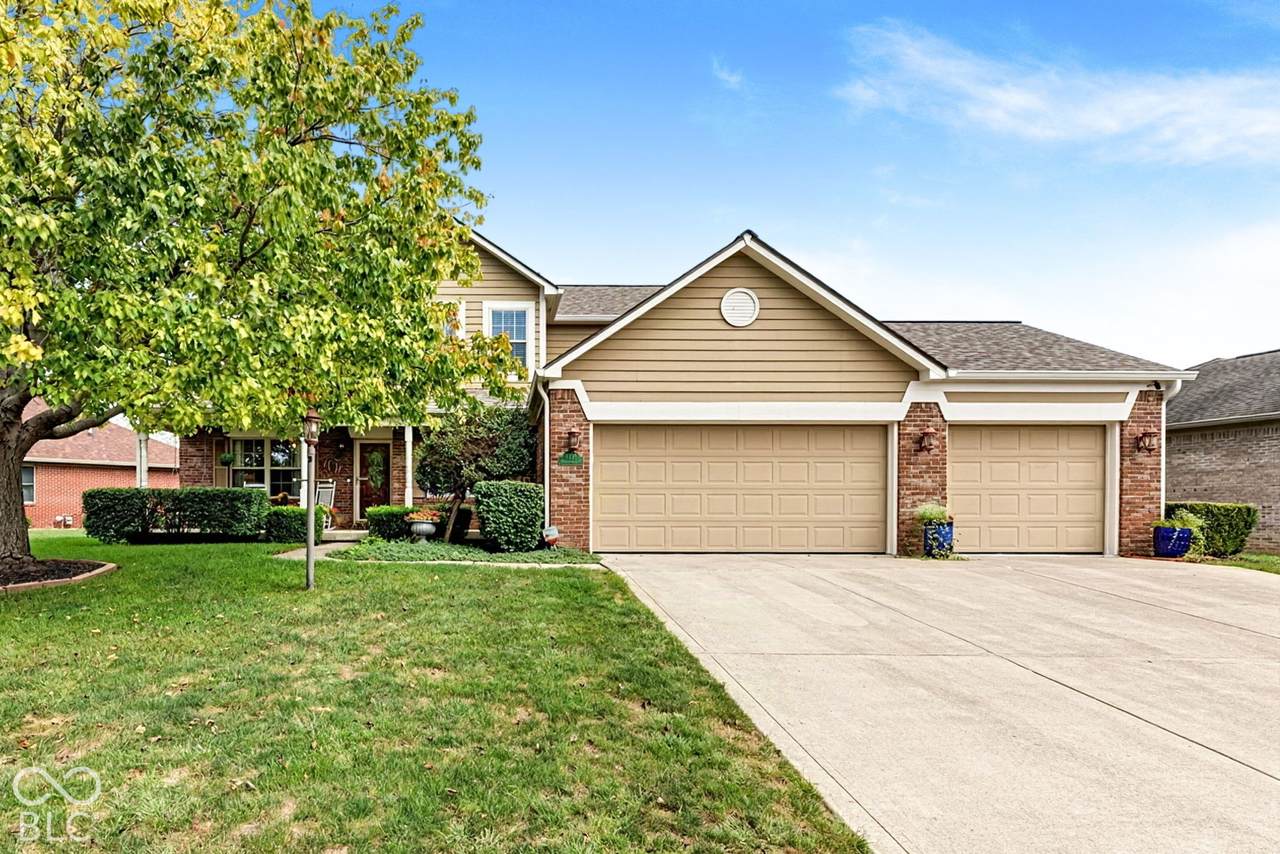
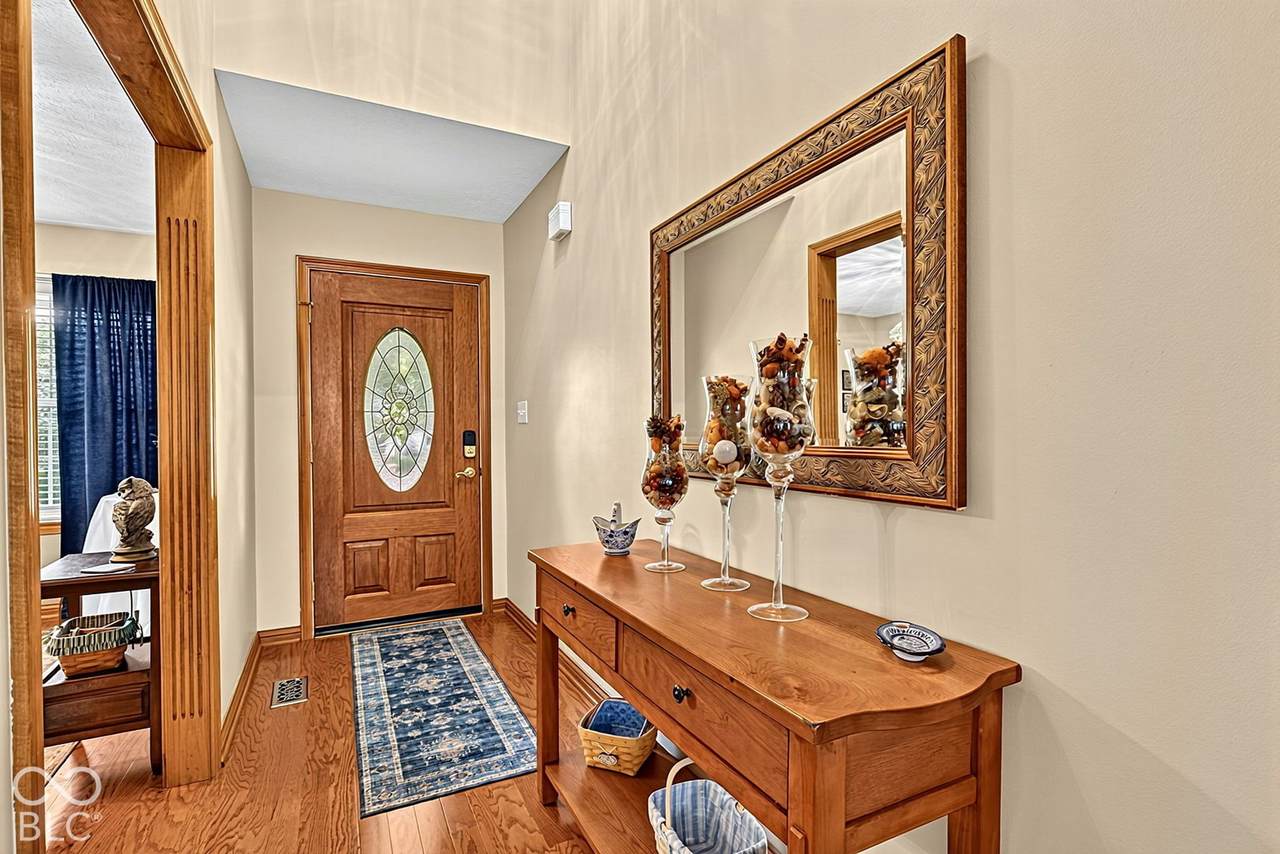
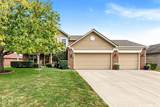
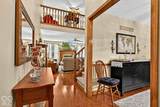
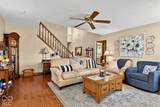
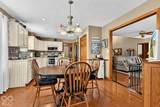
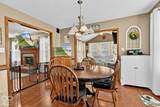
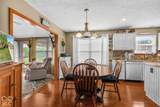
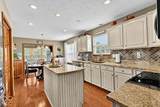
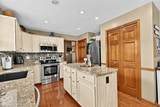
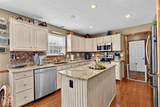
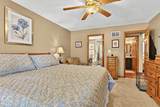
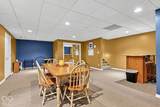
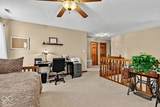
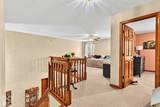
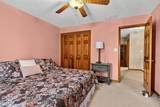
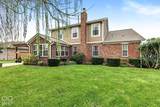
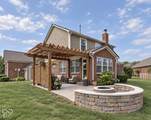
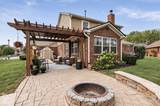
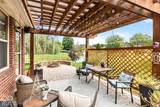
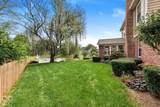
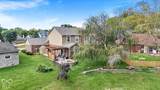
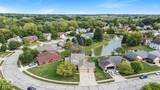
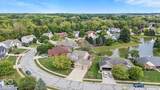
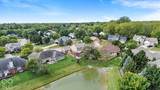
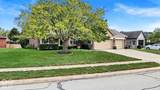
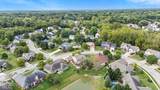
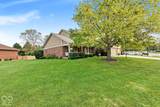
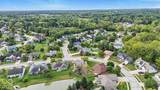
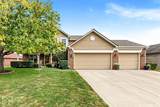
The home you have been dreaming of is on Plantation Ln in Avon. This new listing checks all your boxes. 3 bdr home with the primary bedroom on main level with a spa like bathroom to retereat to after a busy day. Additional spacious 2 bedroms and loft on 2nd floor giving everyone their own space. Kitchen comes complete with stainless steal appliances, solid counter tops and center island, giving you the space to prepare and cook your favorite meals with a eat in dining area and a seperate dining room perfect for entertaining or coud be used for a in home office or play area. Finished basement with a bar included. 3 car finished garage, with loads of storage and recently painted. Sunroom for extra living space with tile flooring walks out to patio with Pergola, brick fire pit with stone seating area and view of pond just in time for those fall bonfires with friends. Wrap around landscaping. Hardwood floors on main. Gas log fireplace in great room for those cold winter evenings when you want to take the chill off. Newer roof. Alarm and Ring system does not stay. All appliances including washer and dryer will stay.

Monthly Payment Calculator


© 2026 Metropolitan Indianapolis Board of REALTORS®. IDX information is provided exclusively for consumers' personal, non-commercial use and may not be used for any purpose other than to identify prospective properties consumers may be interested in purchasing. Information is deemed reliable but is not guaranteed accurate by the BLC® listing service or Nate Vanpelt | eXp Realty, LLC.

Based on information submitted to the MLS GRID as of 2026-10-16T15:26:04.167. All data is obtained from various sources and may not have been verified by broker or MLS GRID. Supplied Open House Information is subject to change without notice. All information should be independently reviewed and verified for accuracy. Properties may or may not be listed by the office/agent presenting the information.
Click here for MLS GRID DMCA Notice
www.myindyhome.com/homes/181589146
Print Image

7291 Plantation Lane Avon, IN 46123

  • Price: $372,000
  • Status: Active
  • On Site: 18 Days
  • Updated: 72 min ago
  • MLS #: 22128137
3
Beds
2
Baths
1
½ Baths
0.27
Acres
2,748
SQFT
$135
$/SQFT
1997
Built
Neighborhood:
Harvest Ridge
County:
Hendricks
Area:
3204 - Hendricks - Washington
School District:
Avon Community School Corp
Property Description
The home you have been dreaming of is on Plantation Ln in Avon. This new listing checks all your boxes. 3 bdr home with the primary bedroom on main level with a spa like bathroom to retereat to after a busy day. Additional spacious 2 bedroms and loft on 2nd floor giving everyone their own space. Kitchen comes complete with stainless steal appliances, solid counter tops and center island, giving you the space to prepare and cook your favorite meals with a eat in dining area and a seperate dining room perfect for entertaining or coud be used for a in home office or play area. Finished basement with a bar included. 3 car finished garage, with loads of storage and recently painted. Sunroom for extra living space with tile flooring walks out to patio with Pergola, brick fire pit with stone seating area and view of pond just in time for those fall bonfires with friends. Wrap around landscaping. Hardwood floors on main. Gas log fireplace in great room for those cold winter evenings when you want to take the chill off. Newer roof. Alarm and Ring system does not stay. All appliances including washer and dryer will stay.
Exterior Features

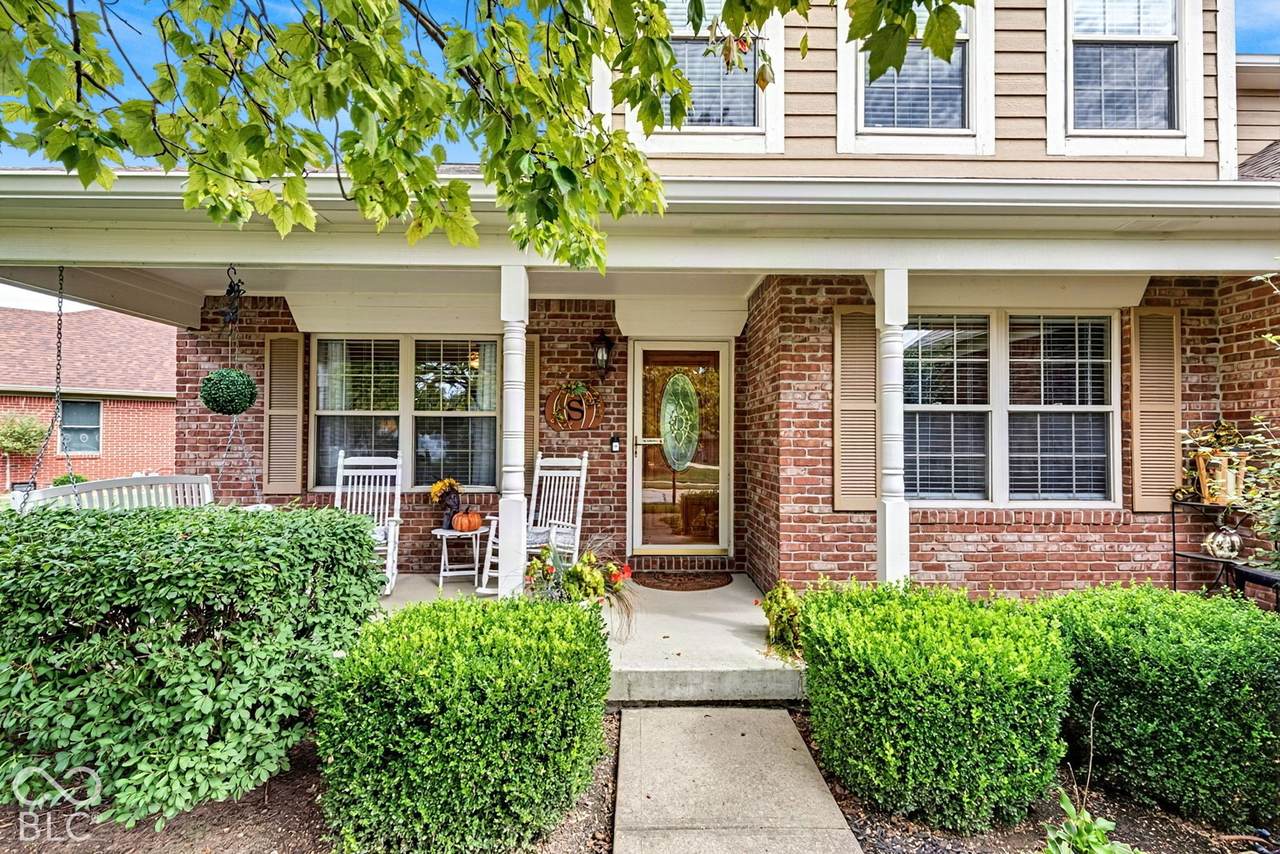
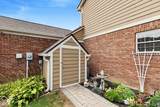
Architectural Style Traditional Construction Materials BrickWood Siding Exterior Features StorageFire PitStorage Shed Foundation Details Concrete PerimeterCrawl Space Garage Parking Other Finished GarageKeyless Entry Garage Sq Ft 736 Garage YN Yes Horse Amenities None Levels Two Lot Information SidewalksStreet LightsMature Trees Parking Features Attached Porch Covered View Pond View YN Yes

Interior Features

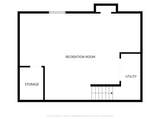
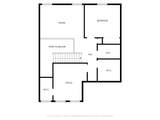
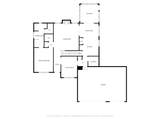
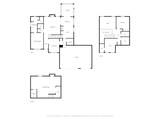
Appliances DishwasherDryerDisposalGas Water HeaterMicroHoodElectric OvenRefrigeratorWasherWater Softener Owned Areas Interior Bedroom Other on MainUtility Room Basement Egress Window(s)Finished Basement YN Yes Below Grade Finished Area 435 Building Area Total 2748 Cooling Central Air Eating Area Breakfast RoomFormal Dining Room Fireplace Features Gas LogGreat Room Fireplaces Total 1 Full Baths Basement 0 Full Baths Main 1 Full Baths MU 2 Full Baths Upper 1 Half Baths Basement 0 Half Baths Main 1 Half Baths MU 1 Half Baths Upper 0 Heating Forced AirNatural Gas Interior Features Attic AccessCathedral Ceiling(s)Walk-In Closet(s)Wood Work StainedEntrance FoyerPantry Kitchen Features Kitchen Updated Main Level Bedrooms 1 Main Level Sq Ft 1324 Primary Bedroom Description Closet Walk in Rooms Master Bedroom (Main Level 12x15) Great Room (Main Level 16x16) Kitchen (Main Level 12x12) Sun Room (Main Level 12x12) Dining Room (Main Level 10x13) Laundry (Main Level 6x6) Loft (Upper Level 12x15) Bedroom 2 (Upper Level 12x13) Bedroom 3 (Upper Level 12x13) Play Room (Basement Level 19x23) Breakfast Room (Main Level 12x10) Rooms MU 10 Rooms Total MU 10 Sq Ft MU 2313 Upper Sq Ft 989

Property Features

Accessibility Features YN No Acres 1/4-1/2 Acre Association Fee 275 Association Fee Frequency Annually Association Fee Includes Association Home OwnersEntrance CommonInsurance Association YN Yes Current Financing ConventionalFHAVA Dpr YN Yes Hoa Disclosures Covenants & Restrictions Laundry Main Level New Construction YN No Ownership Interest Types Mandatory Fee Possession Negotiable Property Attached YN No Property Sub Type Single Family Residence Rooms Total 11 Security Features Carbon Monoxide Detector(s)Smoke Detector(s) Semi Annual Property Tax Amt 2006 Solid Waste No Tax Exemption Homestead Tax Exemption Tax Year 2025 Township Washington Transaction Type Sale Utilities Natural Gas Connected Water Source Public

Listing provided courtesy of Robling Real Estate: . © 2026 Metropolitan Indianapolis Board of REALTORS®. Information Deemed Reliable But Not Guaranteed.


© 2026 Metropolitan Indianapolis Board of REALTORS®. IDX information is provided exclusively for consumers' personal, non-commercial use and may not be used for any purpose other than to identify prospective properties consumers may be interested in purchasing. Information is deemed reliable but is not guaranteed accurate by the BLC® listing service or Nate Vanpelt | eXp Realty, LLC.

Based on information submitted to the MLS GRID as of 2026-10-16T15:26:04.167. All data is obtained from various sources and may not have been verified by broker or MLS GRID. Supplied Open House Information is subject to change without notice. All information should be independently reviewed and verified for accuracy. Properties may or may not be listed by the office/agent presenting the information.
Click here for MLS GRID DMCA Notice
 
https://bt-photos.global.ssl.fastly.net/indy/1280_boomver_1_22128137-1.jpg https://bt-photos.global.ssl.fastly.net/indy/1280_boomver_1_22128137-1.jpg https://bt-photos.global.ssl.fastly.net/indy/1280_boomver_1_22128137-1.jpg
Logo
Nate Vanpelt | eXp Realty, LLC
9465 Counselors Row
Indianapolis IN, 46240