




























Skip To Content

7508 E 53rd Place

Indianapolis, IN 46226
  • $199,000
  • STATUS: Active
  • ON SITE: 19 Days
  • MLS #: 22127208
$199,000
  • 3
    BEDS
  • 0.15
    ACRES
  • 1
    BATHS
  • 0
    1/2 BATHS
  • 1,073
    SQFT
  • $185
    $/SQFT
Neighborhood:
Type:
Single-Family Home
Built:
1956
County:

School Information

Elementary School:
Middle School:
School District:

Description

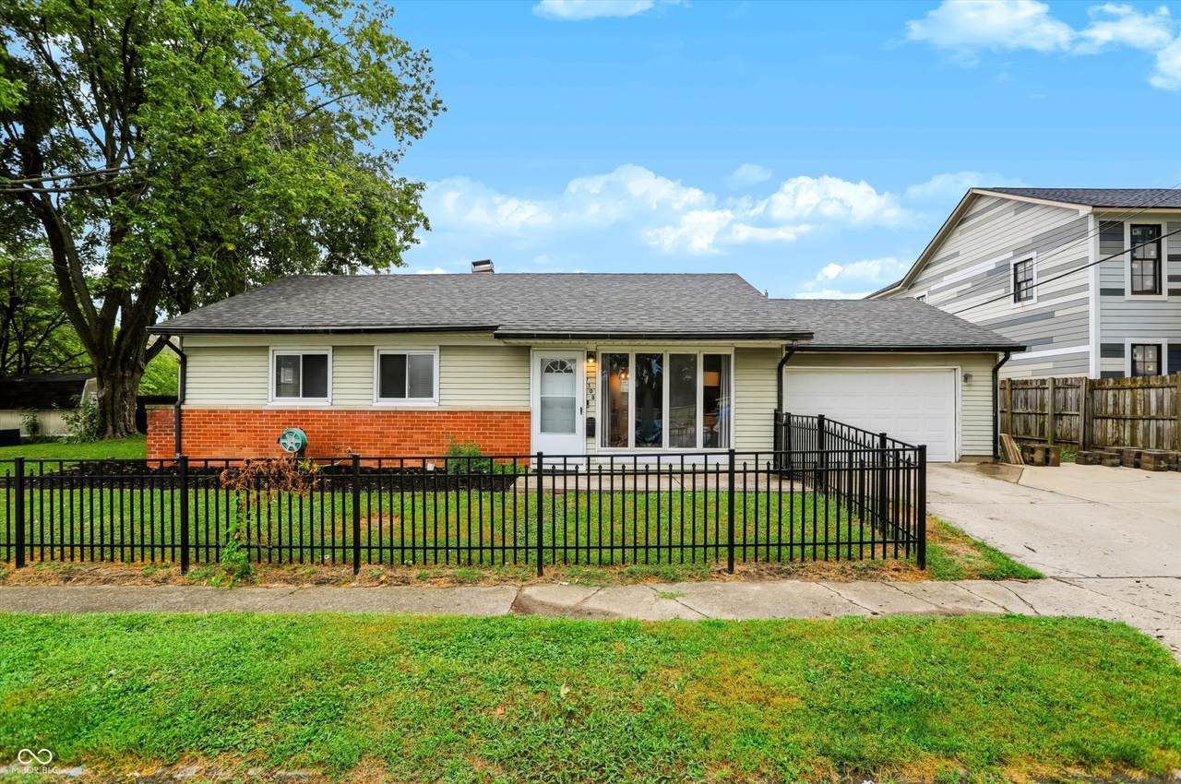
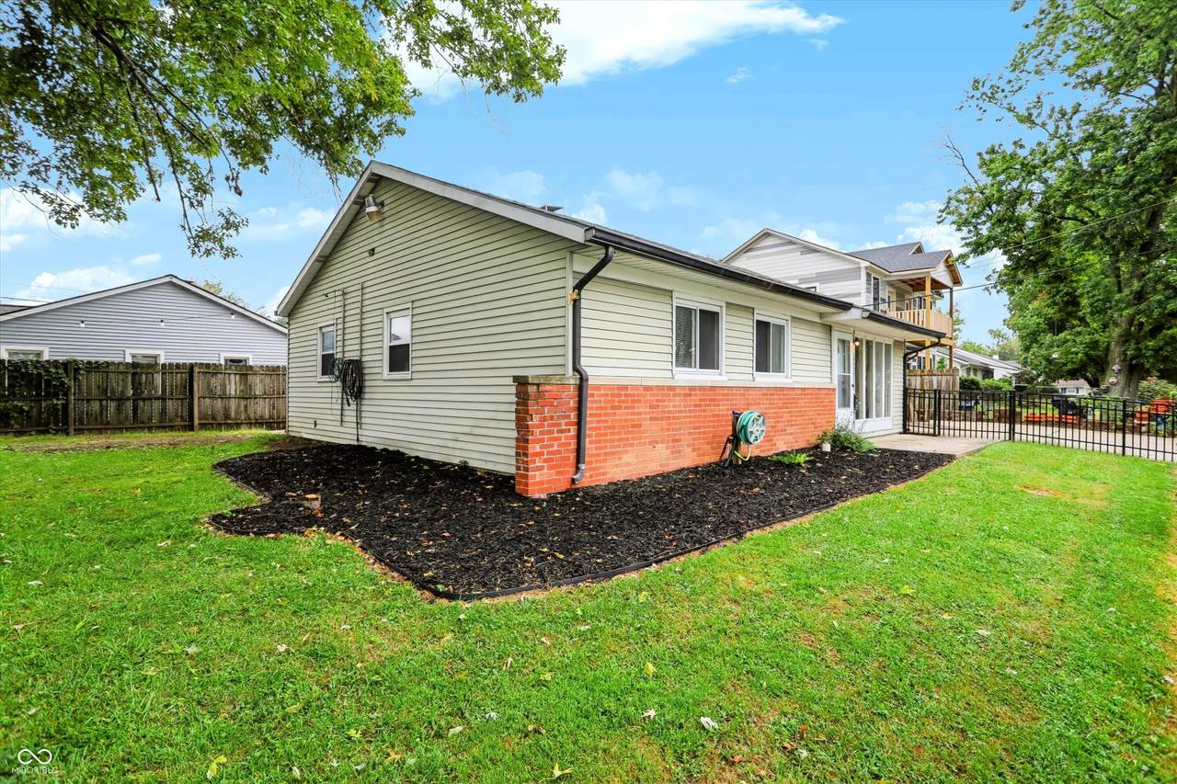
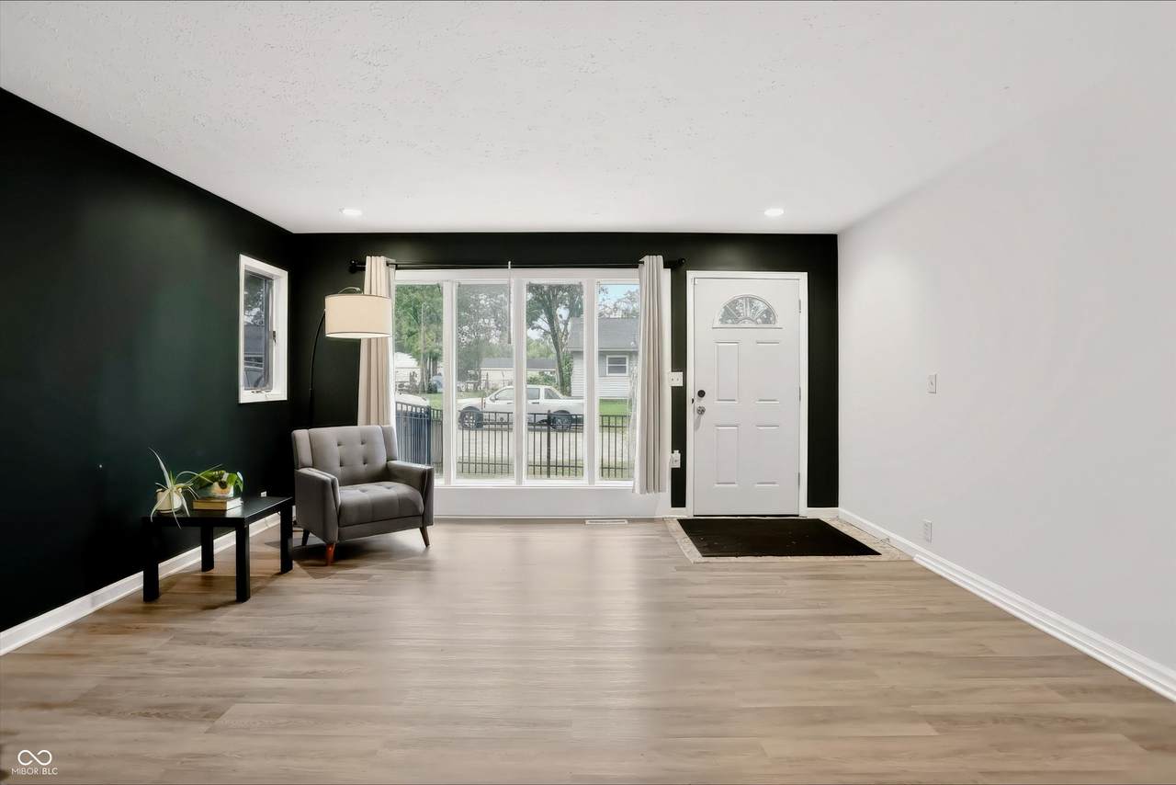
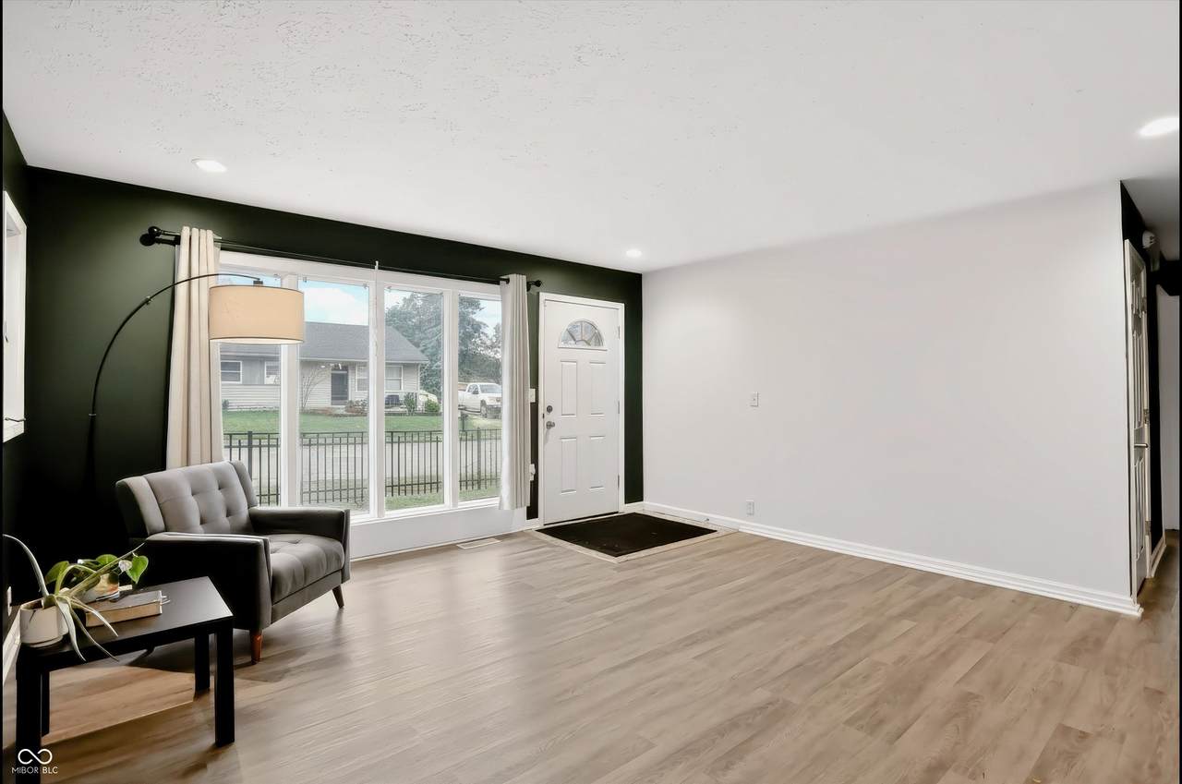
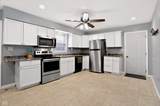
Put this one on your showing schedule! It's easy 1-level living with a robust corner lot and plenty of entertaining space inside and out! The Large Family Room provides an ideal entry to the home and features newer Luxury Vinyl Plank Flooring along with a HUGE Picture Window! The Open Concept living flows to the Eat-In Kitchen with white cabinets, vinyl floors and Matching Stainless Steel Appliances - they all stay including NEW Dishwasher! Buy with confidence as the home features a Roof, Furnace, Air Conditioning system and Hot Water Heater that are all just 3 years old! The 1-Car Garage is large at 23' x 16' and includes a service door to back patio! Need more storage space?...you got it with an exterior mini-barn in the side yard. The Large corner lot is completely surrounded by a newer wrought-iron black fence!

Monthly Payment Calculator


© 2026 Metropolitan Indianapolis Board of REALTORS®. IDX information is provided exclusively for consumers' personal, non-commercial use and may not be used for any purpose other than to identify prospective properties consumers may be interested in purchasing. Information is deemed reliable but is not guaranteed accurate by the BLC® listing service or Nate Vanpelt | eXp Realty, LLC.

Based on information submitted to the MLS GRID as of 2026-10-11T00:25:07.387. All data is obtained from various sources and may not have been verified by broker or MLS GRID. Supplied Open House Information is subject to change without notice. All information should be independently reviewed and verified for accuracy. Properties may or may not be listed by the office/agent presenting the information.
Click here for MLS GRID DMCA Notice
www.myindyhome.com/homes/181411969
Print Image

7508 E 53rd Place Indianapolis, IN 46226

  • Price: $199,000
  • Status: Active
  • On Site: 19 Days
  • MLS #: 22127208
3
Beds
1
Baths
0
½ Baths
0.15
Acres
1,073
SQFT
$185
$/SQFT
1956
Built
Neighborhood:
Brookside Park
County:
Marion
Area:
4904 - Marion - Lawrence
Elementary School:
Harrison Hill Elementary School
Middle School:
Belzer Middle School
High School:
Lawrence Central High School
School District:
Lawrence Township
Property Description
Put this one on your showing schedule! It's easy 1-level living with a robust corner lot and plenty of entertaining space inside and out! The Large Family Room provides an ideal entry to the home and features newer Luxury Vinyl Plank Flooring along with a HUGE Picture Window! The Open Concept living flows to the Eat-In Kitchen with white cabinets, vinyl floors and Matching Stainless Steel Appliances - they all stay including NEW Dishwasher! Buy with confidence as the home features a Roof, Furnace, Air Conditioning system and Hot Water Heater that are all just 3 years old! The 1-Car Garage is large at 23' x 16' and includes a service door to back patio! Need more storage space?...you got it with an exterior mini-barn in the side yard. The Large corner lot is completely surrounded by a newer wrought-iron black fence!
Exterior Features

Architectural Style Ranch Construction Materials Vinyl SidingBrick Exterior Features Barn MiniFire PitStorage Shed Fencing FullFront YardWrought Iron Foundation Details Slab Garage Parking Other Garage Door OpenerService Door Garage Sq Ft 384 Garage YN Yes Horse Amenities None Levels One Lot Information Corner LotSidewalksMature Trees Parking Features Attached Porch Patio View YN No Waterfront YN No

Interior Features

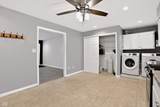
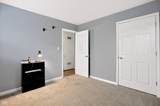
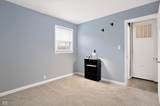
Appliances DishwasherDryerGas Water HeaterMicroHoodElectric OvenRefrigeratorWasherWater Softener OwnedMicrowave Areas Interior Laundry in Unit Basement YN No Building Area Total 1073 Cooling Central Air Eating Area Breakfast RoomDining Combo/Kitchen Full Baths Basement 0 Full Baths Main 1 Full Baths MU 1 Full Baths Upper 0 Half Baths Basement 0 Half Baths Main 0 Half Baths MU 0 Half Baths Upper 0 Heating Forced AirNatural Gas Interior Features Attic Access Kitchen Features Kitchen Some Updates Main Level Bedrooms 3 Main Level Sq Ft 1073 Rooms Master Bedroom (Main Level 15 x 10) Bedroom 2 (Main Level 10 x 10) Bedroom 3 (Main Level 10 x 10) Kitchen (Main Level 16 x 12) Family Room (Main Level 15 x 15) Rooms MU 5 Rooms Total MU 5 Spa YN No Sq Ft MU 1073 Upper Sq Ft 0

Property Features

Accessibility Features YN No Acres <1/4 Acre Association YN No Dpr YN No Electric 100 Amp ServiceCircuit Breakers Laundry In UnitConnections AllLaundry Closet New Construction YN No Other Equipment Satellite Dish Possession Closing Property Attached YN No Property Sub Type Single Family Residence Rooms Total 5 Semi Annual Property Tax Amt 833 Solid Waste No Special Listing Conditions As Is Tax Exemption Homestead Tax Exemption Tax Year 2025 Township Lawrence Transaction Type Sale Water Source Public

Listing provided courtesy of F.C. Tucker Company: . © 2026 Metropolitan Indianapolis Board of REALTORS®. Information Deemed Reliable But Not Guaranteed.


© 2026 Metropolitan Indianapolis Board of REALTORS®. IDX information is provided exclusively for consumers' personal, non-commercial use and may not be used for any purpose other than to identify prospective properties consumers may be interested in purchasing. Information is deemed reliable but is not guaranteed accurate by the BLC® listing service or Nate Vanpelt | eXp Realty, LLC.

Based on information submitted to the MLS GRID as of 2026-10-11T00:25:07.387. All data is obtained from various sources and may not have been verified by broker or MLS GRID. Supplied Open House Information is subject to change without notice. All information should be independently reviewed and verified for accuracy. Properties may or may not be listed by the office/agent presenting the information.
Click here for MLS GRID DMCA Notice
 
https://bt-photos.global.ssl.fastly.net/indy/1280_boomver_1_22127208-1.jpg https://bt-photos.global.ssl.fastly.net/indy/1280_boomver_1_22127208-1.jpg https://bt-photos.global.ssl.fastly.net/indy/1280_boomver_1_22127208-1.jpg
Logo
Nate Vanpelt | eXp Realty, LLC
9465 Counselors Row
Indianapolis IN, 46240