
















Description
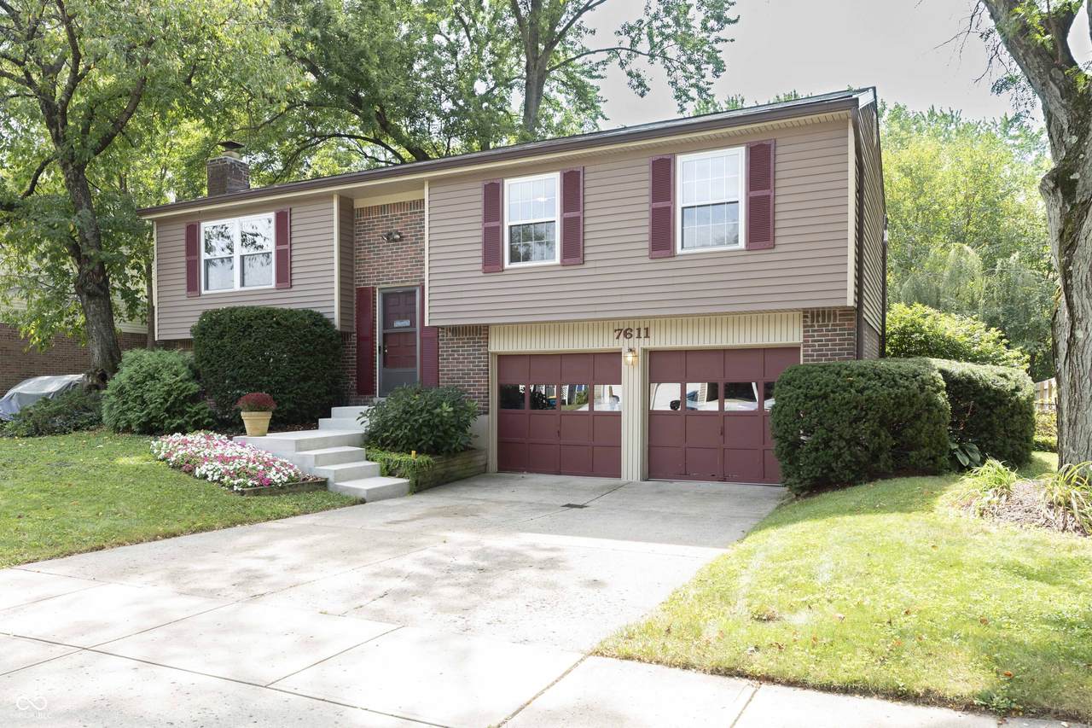
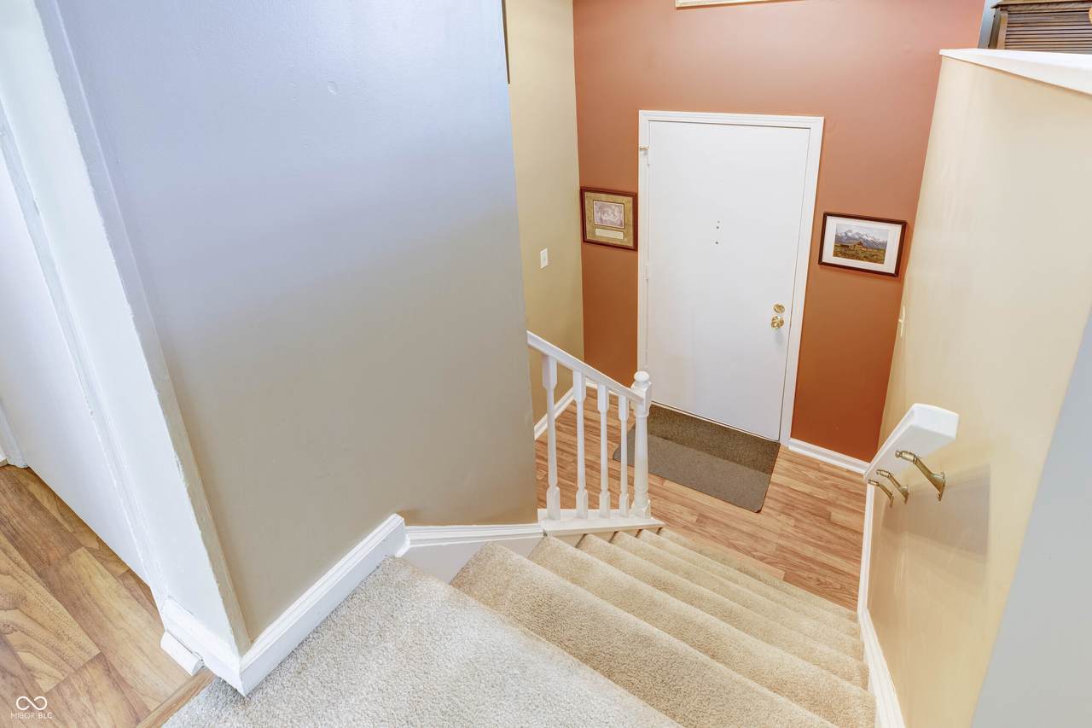
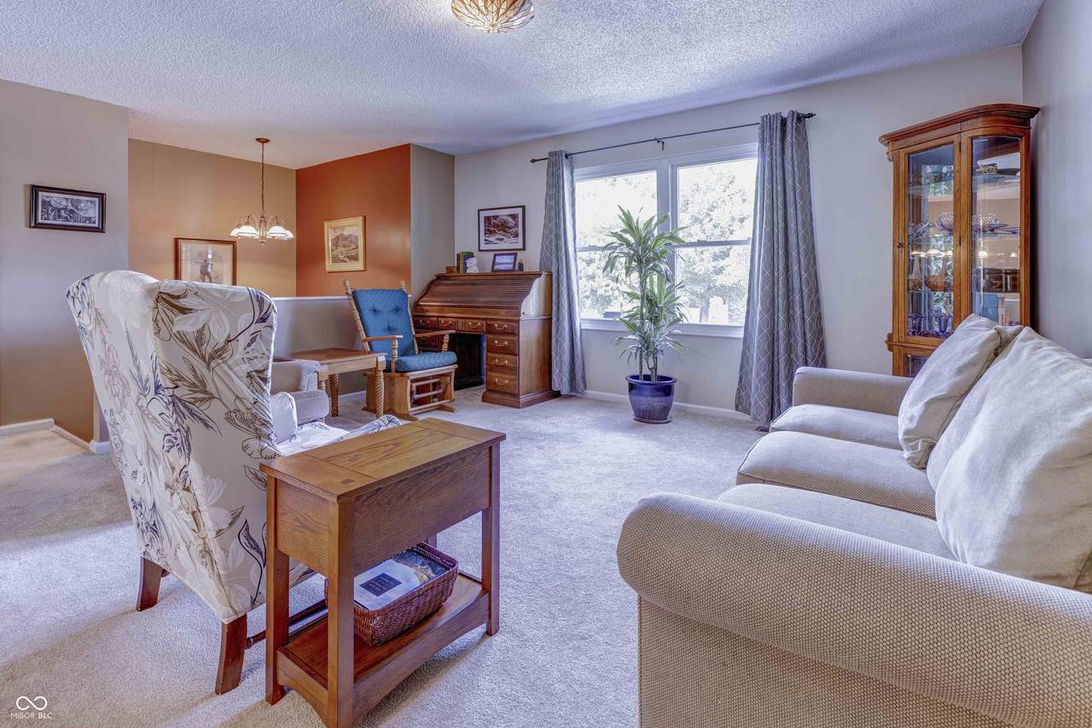
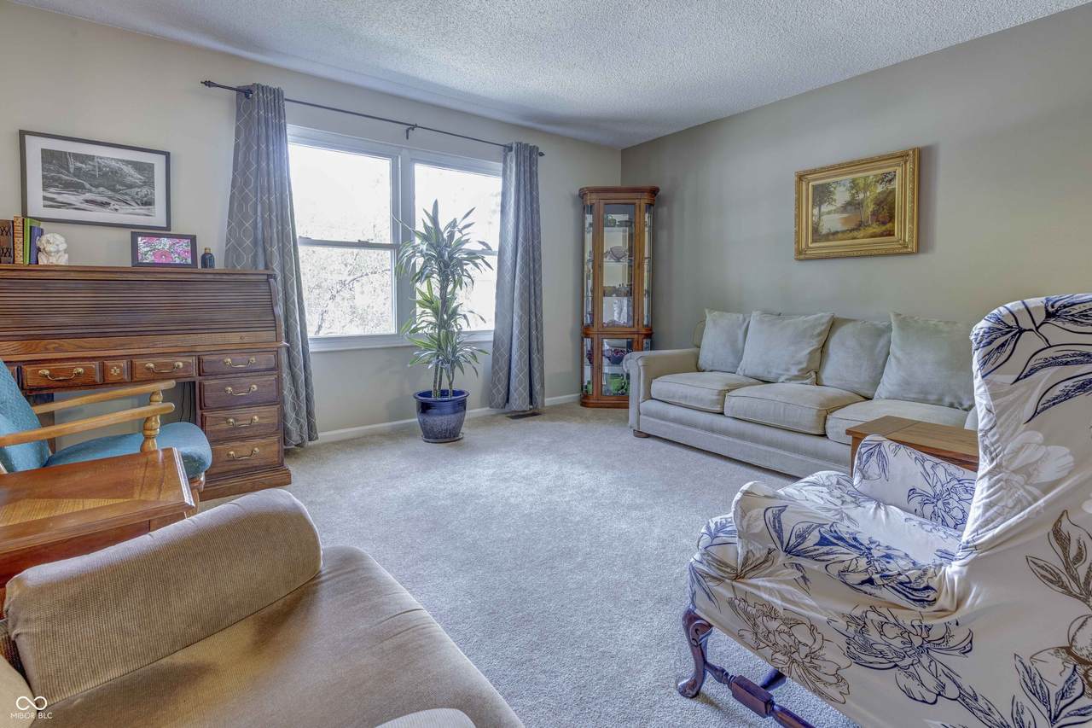
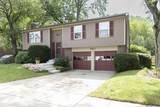
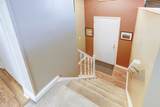
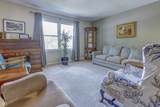
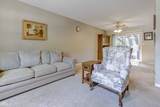
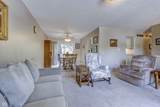
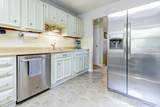
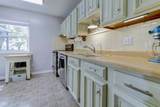
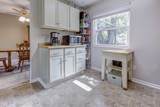
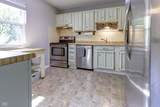
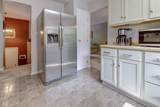
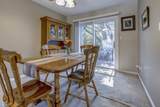
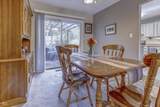
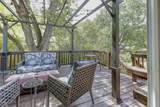
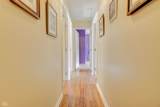
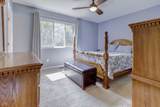
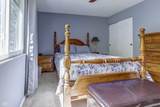
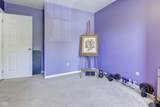
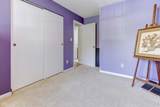
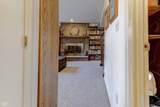
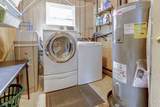
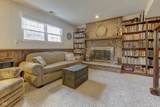
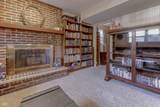
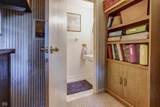
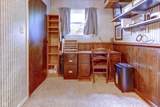
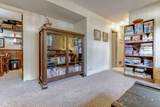
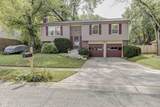
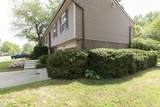
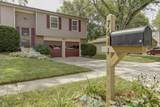
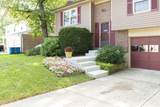
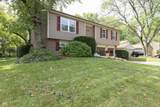
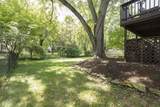
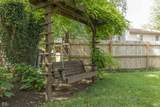
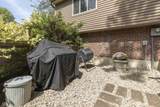
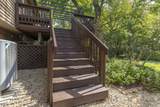
IMMACULATE HOME IN SUNBLEST FARMS - Welcome to Sunblest Farms-one of Fishers' most loved neighborhoods-where walkability, safety, and value come together for the perfect family home. Sellers have maintained this home in great condition! Just minutes away, you'll love the ability to walk or bike to downtown Fishers, the Nickel Plate Trail, and nearby parks like Holland Park-making weekend outings, family strolls, and spontaneous ice cream runs part of your everyday lifestyle. Inside, the home features 3 bedrooms and 2.5 baths with a layout designed for real family living. The upper level welcomes you with a bright, open kitchen and dining area that flows effortlessly into the living room-perfect for keeping everyone connected during meals, homework, or movie nights. Downstairs, the lower level offers a cozy family room with fireplace, an office (that could become a bedroom), along with a convenient half bath and a laundry/utility room-giving you the space to grow without stretching your budget. Step outside and you'll find a spacious deck made for summer evenings and weekend gatherings, overlooking a fully fenced backyard where kids and pets can run free. Mature trees provide just the right mix of shade and sunshine, with room for a garden, playset, or both. If you've been searching for a home that offers walkability, a safe place for your kids to grow up, and incredible value in Fishers, this is the one that checks every box-without overpaying to get there. Sellers have gone through the expense of getting a pre-listing home inspection and repair receipts available upon request.
-
3BEDS
-
0.21ACRES
-
2BATHS
-
11/2 BATHS
-
1,682SQFT
-
$184$/SQFT
School Information
Description
IMMACULATE HOME IN SUNBLEST FARMS - Welcome to Sunblest Farms-one of Fishers' most loved neighborhoods-where walkability, safety, and value come together for the perfect family home. Sellers have maintained this home in great condition! Just minutes away, you'll love the ability to walk or bike to downtown Fishers, the Nickel Plate Trail, and nearby parks like Holland Park-making weekend outings, family strolls, and spontaneous ice cream runs part of your everyday lifestyle. Inside, the home features 3 bedrooms and 2.5 baths with a layout designed for real family living. The upper level welcomes you with a bright, open kitchen and dining area that flows effortlessly into the living room-perfect for keeping everyone connected during meals, homework, or movie nights. Downstairs, the lower level offers a cozy family room with fireplace, an office (that could become a bedroom), along with a convenient half bath and a laundry/utility room-giving you the space to grow without stretching your budget. Step outside and you'll find a spacious deck made for summer evenings and weekend gatherings, overlooking a fully fenced backyard where kids and pets can run free. Mature trees provide just the right mix of shade and sunshine, with room for a garden, playset, or both. If you've been searching for a home that offers walkability, a safe place for your kids to grow up, and incredible value in Fishers, this is the one that checks every box-without overpaying to get there. Sellers have gone through the expense of getting a pre-listing home inspection and repair receipts available upon request.
© 2026 Metropolitan Indianapolis Board of REALTORS®. IDX information is provided exclusively for consumers' personal, non-commercial use and may not be used for any purpose other than to identify prospective properties consumers may be interested in purchasing. Information is deemed reliable but is not guaranteed accurate by the BLC® listing service or Nate Vanpelt | eXp Realty, LLC.
Based on information submitted to the MLS GRID as of 2026-10-16T12:25:50.853. All data is obtained from various sources and may not have been verified by broker or MLS GRID. Supplied Open House Information is subject to change without notice. All information should be independently reviewed and verified for accuracy. Properties may or may not be listed by the office/agent presenting the information.
Click here for MLS GRID DMCA Notice