





















































Skip To Content

7620 N Hall Road

Monrovia, IN 46157
  • $775,000
  • STATUS: Active
  • ON SITE: 15 Days
  • MLS #: 22126813
UPDATED: 37 min ago
$775,000
  • 4
    BEDS
  • 9.8
    ACRES
  • 4
    BATHS
  • 0
    1/2 BATHS
  • 3,740
    SQFT
  • $207
    $/SQFT
Neighborhood:
Type:
Single-Family Home
Built:
1984
County:

School Information

Elementary School:
Middle School:
High School:
School District:

Description

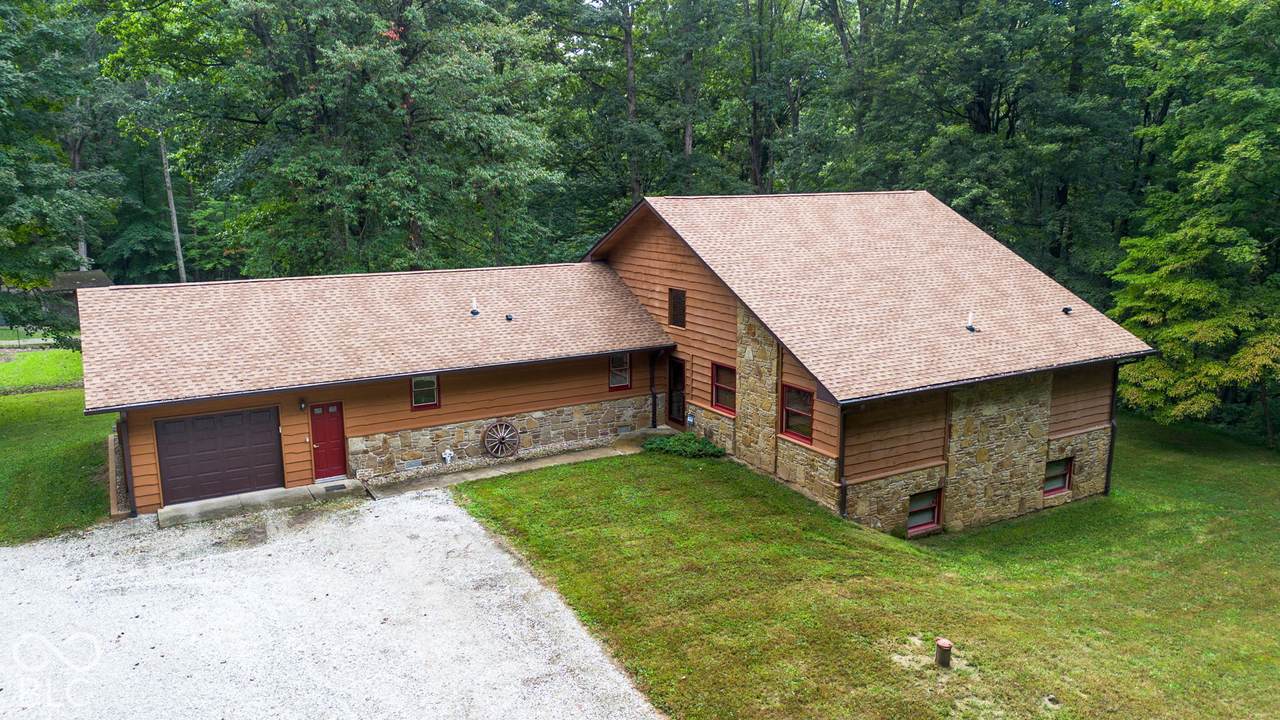
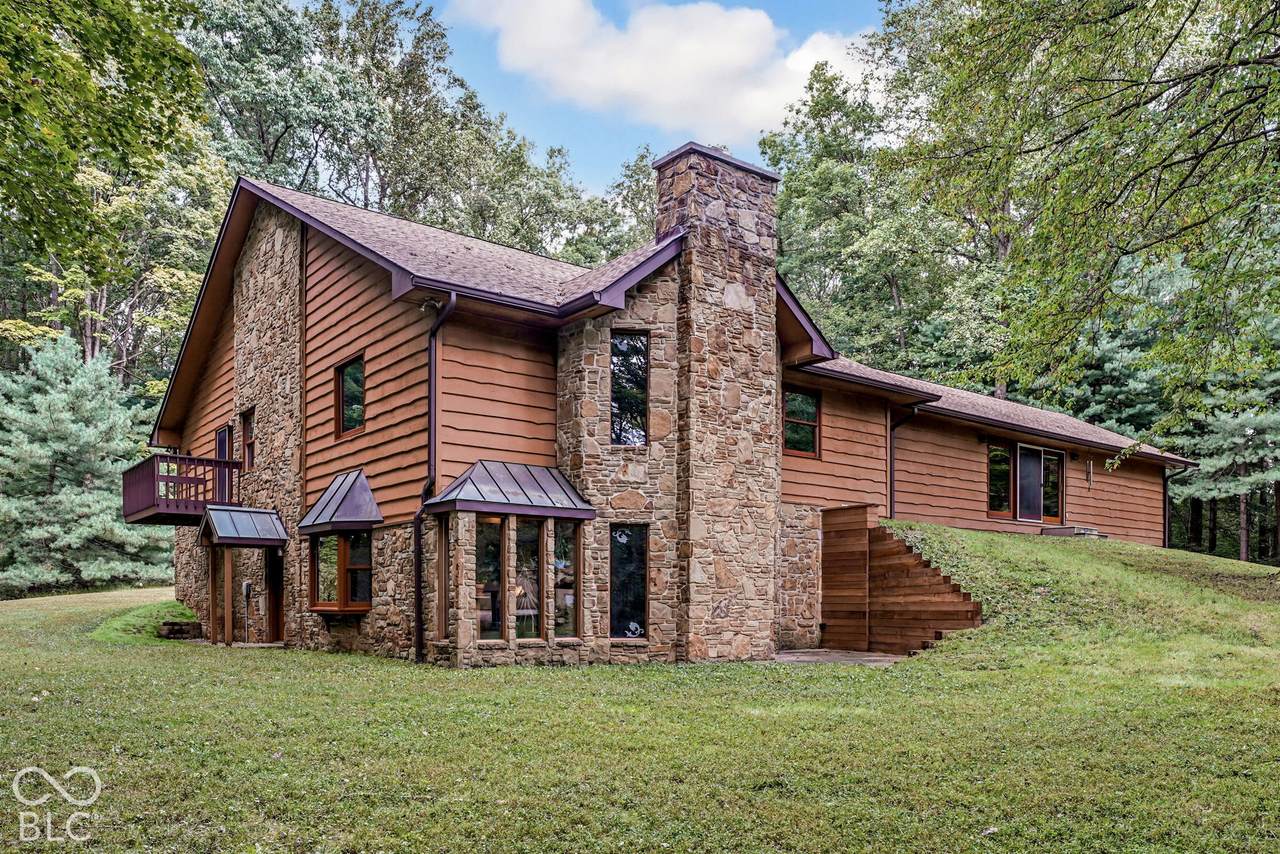
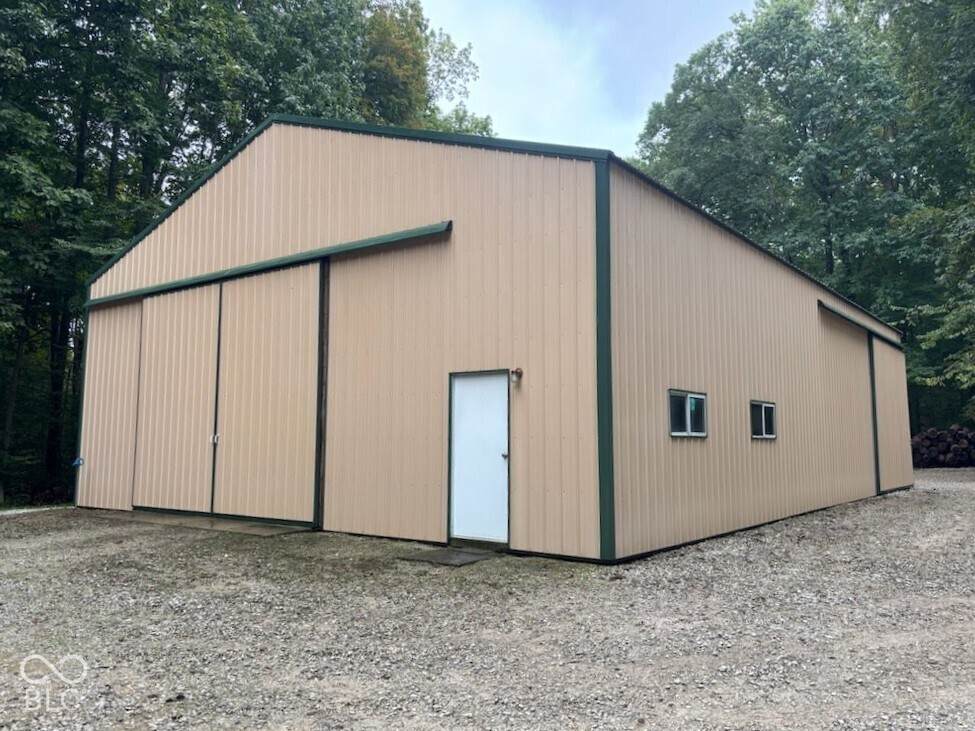
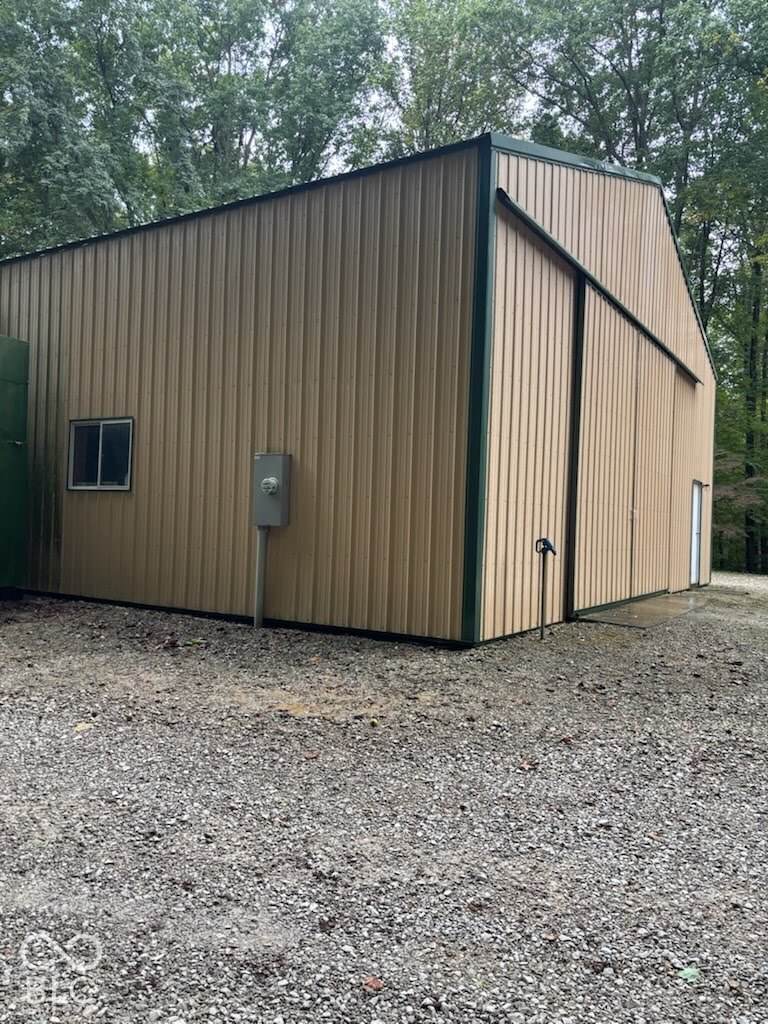
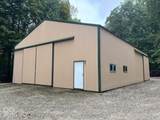
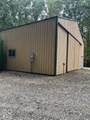
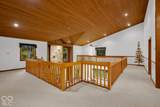
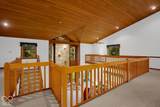
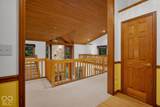
You MUST see inside this delightful, one-of-a-kind home, tucked away on a beautiful 9.79 acre wooded, park-like setting! Offering seclusion and tranquility, the handcrafted gem features 4 BRs, 4 full BAs, a sprawling landing overlooking the gorgeous two-story stone fireplace, and a flexible floor plan well-suited for guests, multi-generations, hobbies, work-from-home needs and more. Warm craftsmanship and thoughtful details on display throughout, with exquisite wood floors and trim, beautiful tongue-and-groove ceilings, and quality, handmade kitchen cabinetry. High-speed internet. Minimal mowing. Big fun! 100-yard firing range. Long, winding creek just waiting for you to explore! Plenty of wildlife. Vegetable garden area. 30x45 pole barn with loft & lean-to, PLUS second 40x60 pole barn! Both with concrete floors and electric; larger barn has 400amp with sep meter (from woodworking). Outdoor wood furnace (reg geothermal furnace too) and woodshed. Private well serves home; rural water connected to outdoor spigots and stubbed in at house. Monroe-Gregg schools. Convenient access to Indy, Bloomington, Terre Haute. There's plenty of space so bring all your equipment, collections and projects too! Intriguing surprises around every corner give this home a truly distinctive character. Located between McClure Rd and 4-way stop in Hall.

Monthly Payment Calculator


© 2026 Metropolitan Indianapolis Board of REALTORS®. IDX information is provided exclusively for consumers' personal, non-commercial use and may not be used for any purpose other than to identify prospective properties consumers may be interested in purchasing. Information is deemed reliable but is not guaranteed accurate by the BLC® listing service or Nate Vanpelt | eXp Realty, LLC.

Based on information submitted to the MLS GRID as of 2026-10-11T07:25:01.833. All data is obtained from various sources and may not have been verified by broker or MLS GRID. Supplied Open House Information is subject to change without notice. All information should be independently reviewed and verified for accuracy. Properties may or may not be listed by the office/agent presenting the information.
Click here for MLS GRID DMCA Notice
www.myindyhome.com/homes/181542191
Print Image

7620 N Hall Road Monrovia, IN 46157

  • Price: $775,000
  • Status: Active
  • On Site: 15 Days
  • Updated: 37 min ago
  • MLS #: 22126813
4
Beds
4
Baths
0
½ Baths
9.8
Acres
3,740
SQFT
$207
$/SQFT
1984
Built
Neighborhood:
No Subdivision
County:
Morgan
Area:
5507 - Morgan - Gregg
Elementary School:
Monrovia Elementary School
Middle School:
Monrovia Middle School
High School:
Monrovia High School
School District:
Monroe-Gregg School District
Property Description
You MUST see inside this delightful, one-of-a-kind home, tucked away on a beautiful 9.79 acre wooded, park-like setting! Offering seclusion and tranquility, the handcrafted gem features 4 BRs, 4 full BAs, a sprawling landing overlooking the gorgeous two-story stone fireplace, and a flexible floor plan well-suited for guests, multi-generations, hobbies, work-from-home needs and more. Warm craftsmanship and thoughtful details on display throughout, with exquisite wood floors and trim, beautiful tongue-and-groove ceilings, and quality, handmade kitchen cabinetry. High-speed internet. Minimal mowing. Big fun! 100-yard firing range. Long, winding creek just waiting for you to explore! Plenty of wildlife. Vegetable garden area. 30x45 pole barn with loft & lean-to, PLUS second 40x60 pole barn! Both with concrete floors and electric; larger barn has 400amp with sep meter (from woodworking). Outdoor wood furnace (reg geothermal furnace too) and woodshed. Private well serves home; rural water connected to outdoor spigots and stubbed in at house. Monroe-Gregg schools. Convenient access to Indy, Bloomington, Terre Haute. There's plenty of space so bring all your equipment, collections and projects too! Intriguing surprises around every corner give this home a truly distinctive character. Located between McClure Rd and 4-way stop in Hall.
Exterior Features

Architectural Style RusticTraditional Construction Materials CedarStone Exterior Features BalconyBarn PoleStorage Foundation Details BlockSlab Garage Parking Other Finished GarageGarage Door Opener Garage Sq Ft 336 Garage YN Yes Horse Amenities None Levels One Lot Information Rural - Not SubdivisionWoodedSee Remarks Parking Features Attached Porch Glass EnclosedPorch View Trees/Woods View YN Yes Waterfront YN No

Interior Features

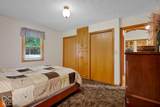
Appliances Electric CooktopDishwasherDisposalMicroHoodOvenDouble OvenRefrigeratorWater Softener Owned Areas Interior Bedroom Other on MainGreat Room - 2 StoryLiving Room - 2 StoryUtility RoomOther Basement Ceiling - 9+ feetEgress Window(s)FinishedInterior EntryStorage SpaceWalk-Out Access Basement YN Yes Below Grade Finished Area 1065 Building Area Total 3740 Cooling Geothermal Eating Area Dining Combo/Kitchen Fireplace Features Great RoomWood Burning Fireplaces Total 1 Fuel Renewable SourceWood Full Baths Basement 2 Full Baths Main 2 Full Baths MU 2 Full Baths Upper 0 Half Baths Basement 0 Half Baths Main 0 Half Baths MU 0 Half Baths Upper 0 Heating ElectricForced AirOther – See Remarks Interior Features Attic AccessBreakfast BarVaulted Ceiling(s)Central VacuumEntrance FoyerPaddle FanHi-Speed Internet AvailblPantryWalk-In Closet(s) Kitchen Features Kitchen CountryKitchen Some Updates Main Level Bedrooms 2 Main Level Sq Ft 2675 Primary Bedroom Description BalconyBedroom SplitCloset Walk in Rooms Master Bedroom (Main Level 19 X 15) Sitting Room (Main Level 17 X 10) Kitchen (Main Level 11 X 12) Breakfast Room (Main Level 12 X 17) Loft (Main Level 6 X 26) Bedroom 2 (Main Level 10 X 12) Laundry (Main Level 5 X 11) Great Room (Basement Level 24 X 26) Bedroom 3 (Basement Level 13 X 14) Bedroom 4 (Basement Level 13 X 13) Bonus Room (Basement Level 15 X 9) Utility Room (Basement Level 8 X 12) Office (Main Level 12 X 9) Rooms MU 8 Rooms Total MU 8 Spa YN No Sq Ft MU 2675 Upper Sq Ft 0

Property Features

Accessibility Features YN No Acres 5-10 Acres Association YN No Current Financing ConventionalFHAVA Dpr YN Yes Electric 200+ Amp Service Laundry Main Level New Construction YN No Other Equipment Security System OwnedSmoke AlarmSump Pump Possession Negotiable Property Attached YN No Property Sub Type Single Family Residence Rooms Total 13 Security Features Security System Owned Semi Annual Property Tax Amt 2001 Solid Waste No Special Listing Conditions Defects/None Noted Tax Exemption Homestead Tax Exemption Tax Year 2025 Township Gregg Transaction Type Sale Utilities Cable AvailableElectricity ConnectedSeptic SystemWater ConnectedSee Remarks Water Source WellPrivateOther

Listing provided courtesy of Carpenter, REALTORS®: . © 2026 Metropolitan Indianapolis Board of REALTORS®. Information Deemed Reliable But Not Guaranteed.


© 2026 Metropolitan Indianapolis Board of REALTORS®. IDX information is provided exclusively for consumers' personal, non-commercial use and may not be used for any purpose other than to identify prospective properties consumers may be interested in purchasing. Information is deemed reliable but is not guaranteed accurate by the BLC® listing service or Nate Vanpelt | eXp Realty, LLC.

Based on information submitted to the MLS GRID as of 2026-10-11T07:25:01.833. All data is obtained from various sources and may not have been verified by broker or MLS GRID. Supplied Open House Information is subject to change without notice. All information should be independently reviewed and verified for accuracy. Properties may or may not be listed by the office/agent presenting the information.
Click here for MLS GRID DMCA Notice
 
https://bt-photos.global.ssl.fastly.net/indy/1280_boomver_1_22126813-1.jpg https://bt-photos.global.ssl.fastly.net/indy/1280_boomver_1_22126813-1.jpg https://bt-photos.global.ssl.fastly.net/indy/1280_boomver_1_22126813-1.jpg
Logo
Nate Vanpelt | eXp Realty, LLC
9465 Counselors Row
Indianapolis IN, 46240