










Description
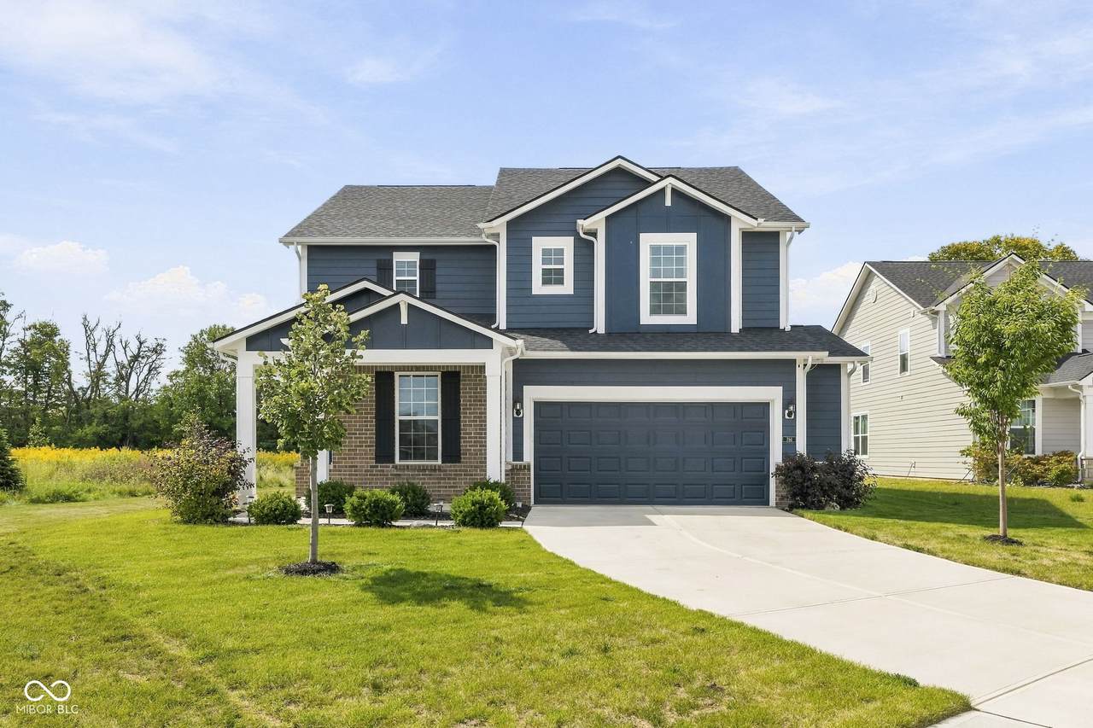
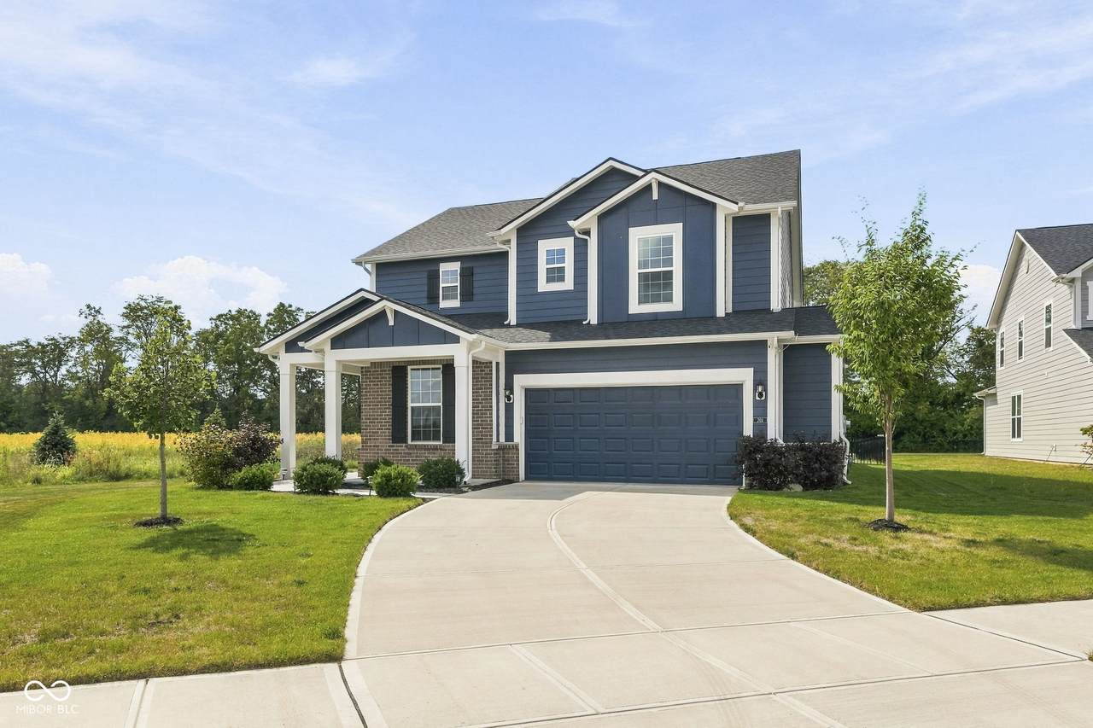
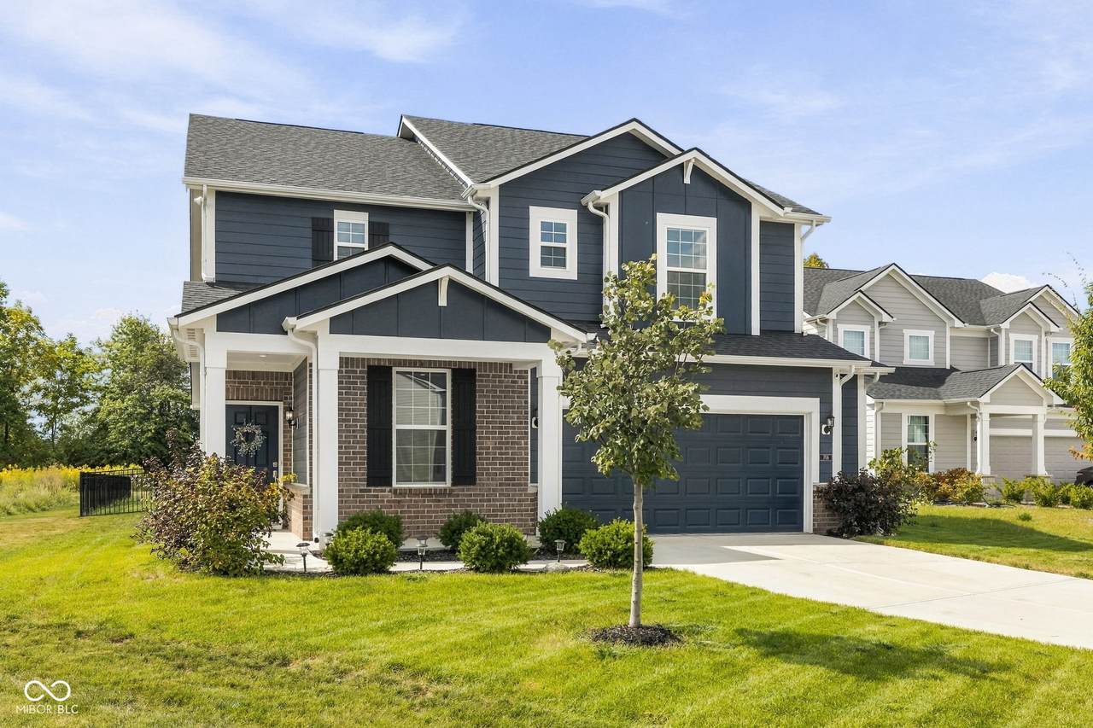
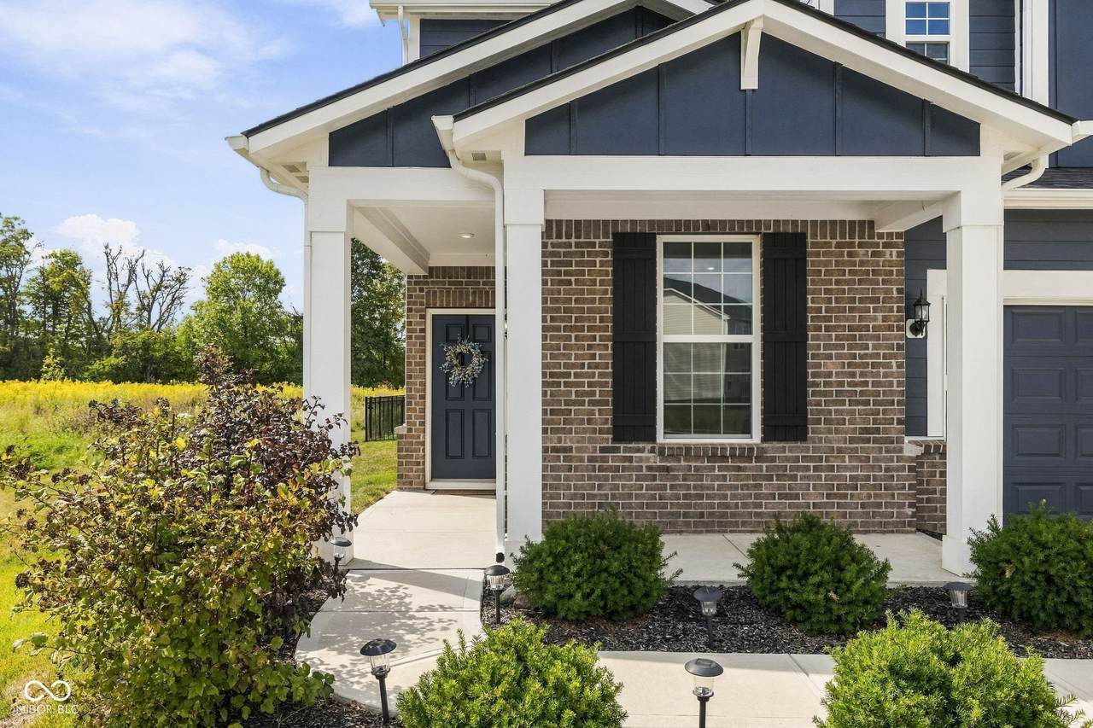
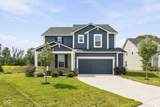
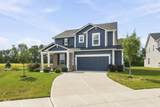
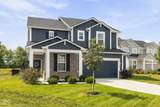
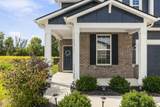
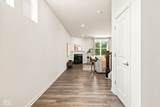
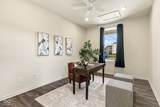
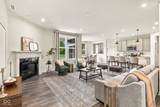
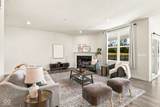
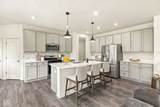
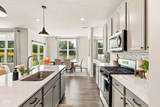
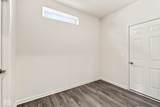
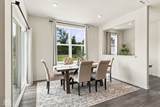
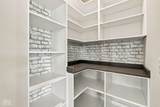
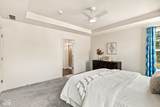
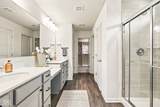
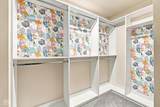
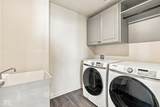
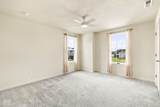
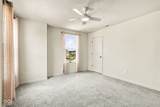
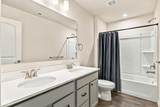
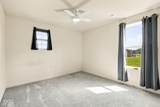
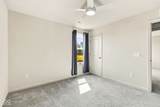
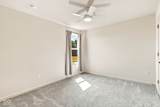
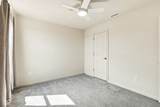
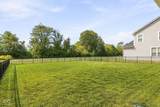
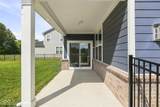
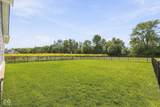
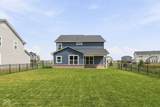
Ask how the seller can help make your interest rate more attractive! Over 2,600 square feet on a rare private, tree-lined lot with no neighbors directly behind or to the left! Built in 2024, this 4-bedroom, 2.5-bath home is nearly new, completely move-in ready and loaded with thoughtful upgrades. LVP flooring runs throughout the main level, where an open-concept layout connects the kitchen, dining area and living room for easy everyday living and entertaining. The kitchen features quartz countertops, stainless steel appliances, an upgraded gas range, butler's pantry and a custom California Closets pantry system. The living room is anchored by a gas fireplace, while a separate flex room provides the perfect space for a dedicated home office, playroom or library. Step outside to a covered patio overlooking the fully fenced backyard, complete with a new wrought iron fence and mature trees that create a quiet, private setting. Upstairs, a spacious loft offers a second living area, playroom or TV room, and all four bedrooms feature walk-in closets. The primary suite includes double vanities, a tile shower and separate his-and-hers walk-in closets outfitted with custom California Closets built-ins. The secondary full bath offers dual sinks, while the upstairs laundry room includes cabinetry and a utility sink. An oversized 2-car garage features an EV charger and bump-out for additional storage. Located in Avon's Brookstone neighborhood and within the desirable Avon Community School District, residents enjoy neighborhood walking trails and a playground, with convenient access to Costco and the growing selection of restaurants, shopping and everyday conveniences along the US 36 corridor. With Brookstone already sold out and no additional new construction planned, this combination of a 2024-built home, private tree-lined lot, fenced backyard, home office, loft and upgraded storage is difficult to replicate.
-
4BEDS
-
0.25ACRES
-
2BATHS
-
11/2 BATHS
-
2,662SQFT
-
$167$/SQFT
School Information
Description
Ask how the seller can help make your interest rate more attractive! Over 2,600 square feet on a rare private, tree-lined lot with no neighbors directly behind or to the left! Built in 2024, this 4-bedroom, 2.5-bath home is nearly new, completely move-in ready and loaded with thoughtful upgrades. LVP flooring runs throughout the main level, where an open-concept layout connects the kitchen, dining area and living room for easy everyday living and entertaining. The kitchen features quartz countertops, stainless steel appliances, an upgraded gas range, butler's pantry and a custom California Closets pantry system. The living room is anchored by a gas fireplace, while a separate flex room provides the perfect space for a dedicated home office, playroom or library. Step outside to a covered patio overlooking the fully fenced backyard, complete with a new wrought iron fence and mature trees that create a quiet, private setting. Upstairs, a spacious loft offers a second living area, playroom or TV room, and all four bedrooms feature walk-in closets. The primary suite includes double vanities, a tile shower and separate his-and-hers walk-in closets outfitted with custom California Closets built-ins. The secondary full bath offers dual sinks, while the upstairs laundry room includes cabinetry and a utility sink. An oversized 2-car garage features an EV charger and bump-out for additional storage. Located in Avon's Brookstone neighborhood and within the desirable Avon Community School District, residents enjoy neighborhood walking trails and a playground, with convenient access to Costco and the growing selection of restaurants, shopping and everyday conveniences along the US 36 corridor. With Brookstone already sold out and no additional new construction planned, this combination of a 2024-built home, private tree-lined lot, fenced backyard, home office, loft and upgraded storage is difficult to replicate.
© 2026 Metropolitan Indianapolis Board of REALTORS®. IDX information is provided exclusively for consumers' personal, non-commercial use and may not be used for any purpose other than to identify prospective properties consumers may be interested in purchasing. Information is deemed reliable but is not guaranteed accurate by the BLC® listing service or Nate Vanpelt | eXp Realty, LLC.
Based on information submitted to the MLS GRID as of 2026-10-16T15:26:04.167. All data is obtained from various sources and may not have been verified by broker or MLS GRID. Supplied Open House Information is subject to change without notice. All information should be independently reviewed and verified for accuracy. Properties may or may not be listed by the office/agent presenting the information.
Click here for MLS GRID DMCA Notice