


Skip To Content

80 S 5th Avenue

Beech Grove, IN 46107
  • $134,900
  • STATUS: Active
  • ON SITE: 22 Days
  • MLS #: 22125034
UPDATED: 53 min ago
$134,900
  • 4
    BEDS
  • 0.11
    ACRES
  • 2
    BATHS
  • 0
    1/2 BATHS
  • 1,681
    SQFT
  • $80
    $/SQFT
Neighborhood:
Type:
Single-Family Home
Built:
1920
County:

School Information

Middle School:
School District:

Description

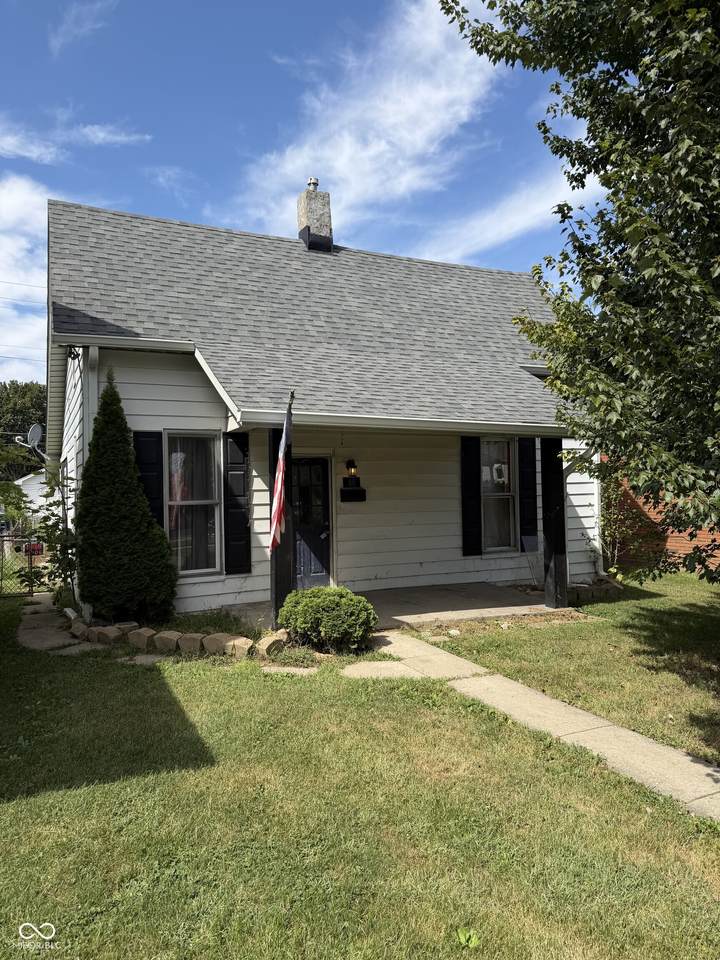
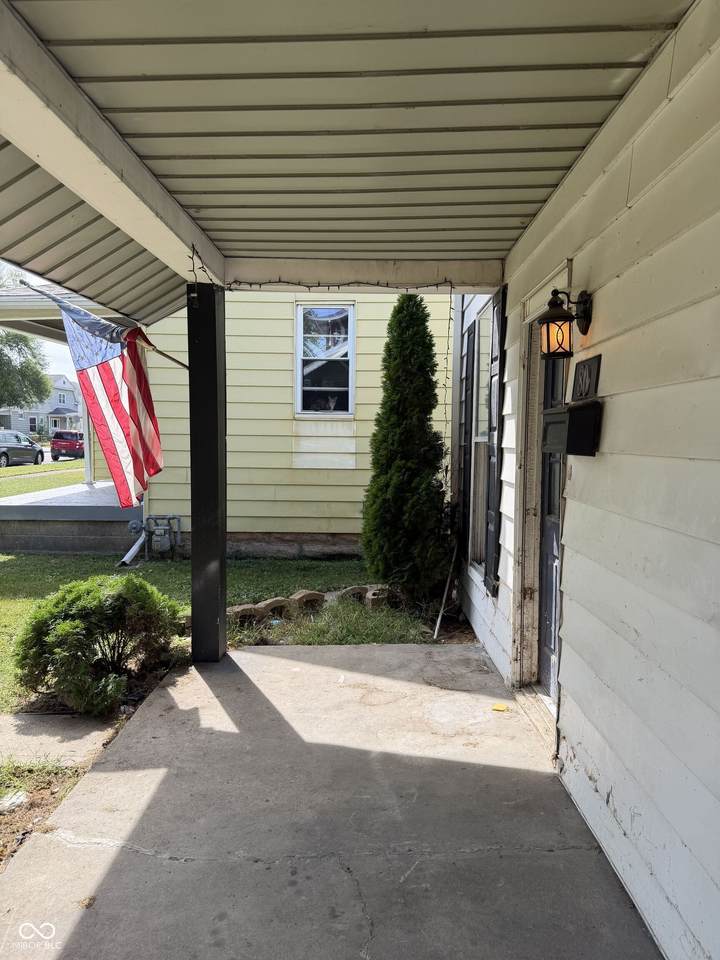
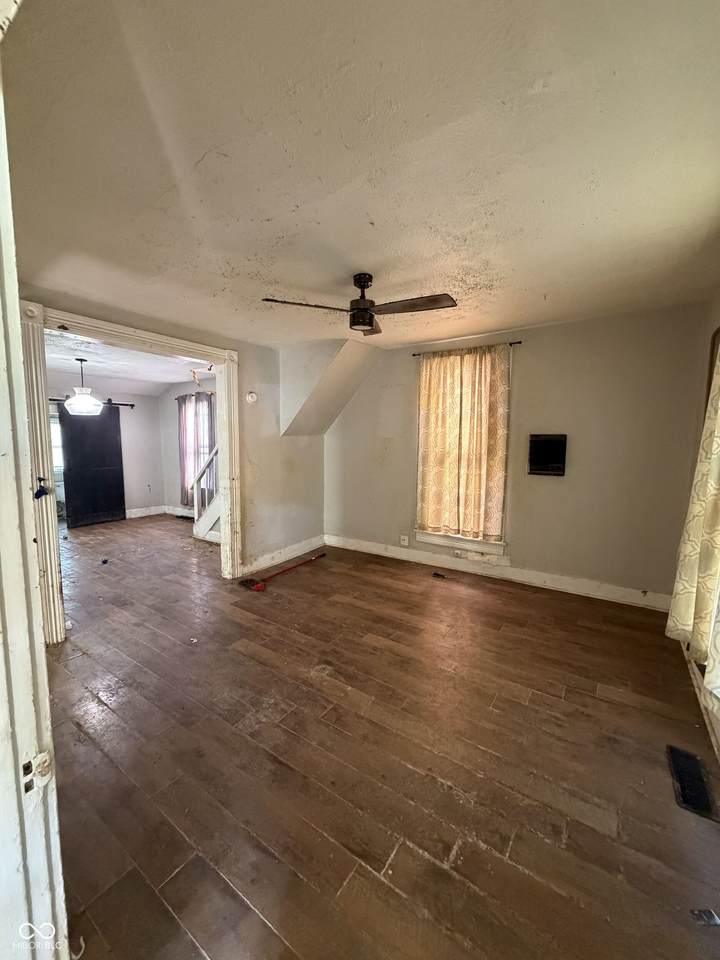
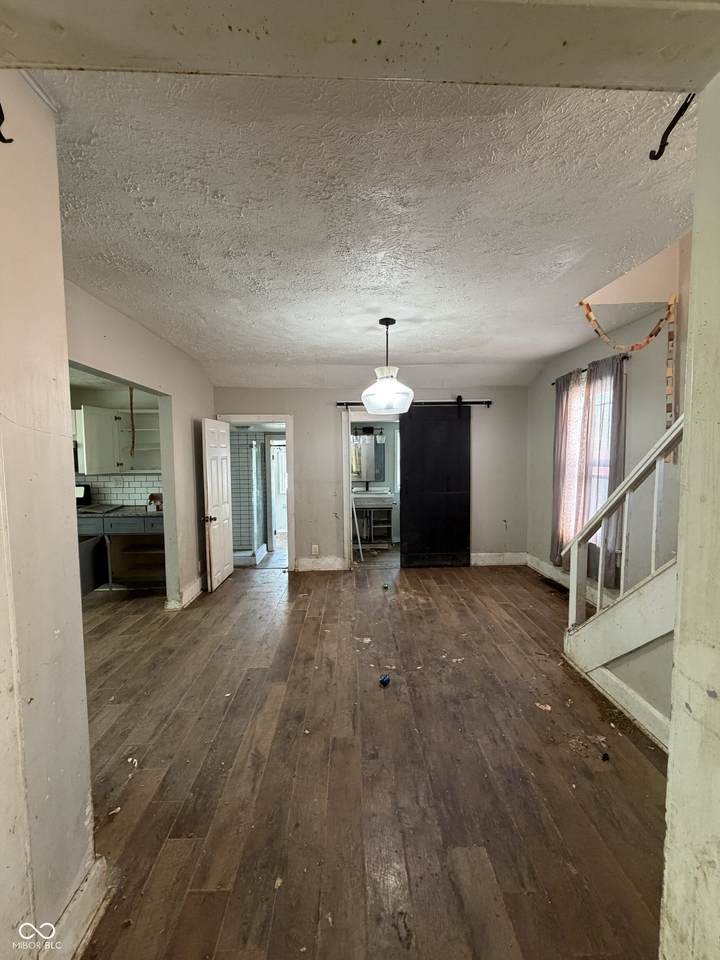
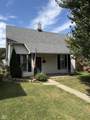
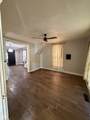
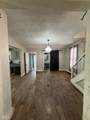
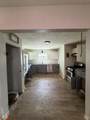
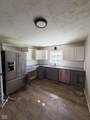
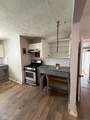
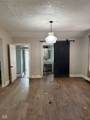
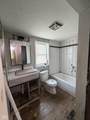
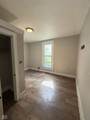
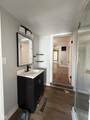
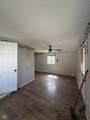
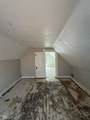
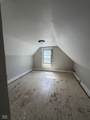
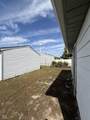
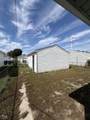
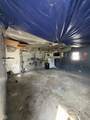
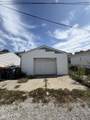
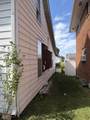
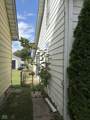
CALLING ALL FLIPPERS! $220K ARV! Here's your chance to grab a project in the heart of Beech Grove - one block off Main Street, with 410 Main Street Bar and Grill, 5th Ave Smash Burgers, and Anecdote Coffee all within a couple blocks, and Beech Grove's own city schools and services around the corner. This 4-bedroom, 2-bathroom home offers roughly 1,700 square feet across two stories, with a detached one-car garage out back. The home needs a full cosmetic renovation. Step in, pick the finishes that fit your budget and exit strategy, and ride Main Street's momentum. Priced well below the neighborhood's renovated values and sold strictly as-is, this one pencils for a rehabber, landlord, or sweat-equity buyer alike. Bring your contractor, run your numbers, and schedule your showing today - cosmetic projects with this spread won't hang around!

Monthly Payment Calculator


© 2026 Metropolitan Indianapolis Board of REALTORS®. IDX information is provided exclusively for consumers' personal, non-commercial use and may not be used for any purpose other than to identify prospective properties consumers may be interested in purchasing. Information is deemed reliable but is not guaranteed accurate by the BLC® listing service or Nate Vanpelt | eXp Realty, LLC.

Based on information submitted to the MLS GRID as of 2026-10-16T13:26:01.853. All data is obtained from various sources and may not have been verified by broker or MLS GRID. Supplied Open House Information is subject to change without notice. All information should be independently reviewed and verified for accuracy. Properties may or may not be listed by the office/agent presenting the information.
Click here for MLS GRID DMCA Notice
www.myindyhome.com/homes/181472379
Print Image

80 S 5th Avenue Beech Grove, IN 46107

  • Price: $134,900
  • Status: Active
  • On Site: 22 Days
  • Updated: 53 min ago
  • MLS #: 22125034
4
Beds
2
Baths
0
½ Baths
0.11
Acres
1,681
SQFT
$80
$/SQFT
1920
Built
Neighborhood:
Beech Grove
County:
Marion
Area:
4907 - Marion - Perry
Middle School:
Beech Grove Middle School
High School:
Beech Grove Sr High School
School District:
Beech Grove
Property Description
CALLING ALL FLIPPERS! $220K ARV! Here's your chance to grab a project in the heart of Beech Grove - one block off Main Street, with 410 Main Street Bar and Grill, 5th Ave Smash Burgers, and Anecdote Coffee all within a couple blocks, and Beech Grove's own city schools and services around the corner. This 4-bedroom, 2-bathroom home offers roughly 1,700 square feet across two stories, with a detached one-car garage out back. The home needs a full cosmetic renovation. Step in, pick the finishes that fit your budget and exit strategy, and ride Main Street's momentum. Priced well below the neighborhood's renovated values and sold strictly as-is, this one pencils for a rehabber, landlord, or sweat-equity buyer alike. Bring your contractor, run your numbers, and schedule your showing today - cosmetic projects with this spread won't hang around!
Exterior Features

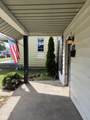
Architectural Style Tudor Construction Materials Aluminum Siding Foundation Details BlockPartial Garage Sq Ft 396 Garage YN Yes Horse Amenities None Levels Two Parking Features Detached Porch Covered View YN No Waterfront YN No

Interior Features

Appliances Gas Water Heater Basement YN Yes Below Grade Finished Area 43 Building Area Total 1974 Cooling Central Air Eating Area Formal Dining Room Full Baths Basement 0 Full Baths Main 2 Full Baths MU 2 Full Baths Upper 0 Half Baths Basement 0 Half Baths Main 0 Half Baths MU 0 Half Baths Upper 0 Heating Forced AirNatural Gas Interior Features Attic Pull Down StairsEat-in Kitchen Main Level Bedrooms 2 Main Level Sq Ft 1152 Rooms Living Room (Main Level 15x14) Dining Room (Main Level 14x12) Kitchen (Main Level 14x14) Master Bedroom (Main Level 13x11) Bedroom 2 (Main Level 19x16) Bedroom 3 (Upper Level 13x11) Bedroom 4 (Upper Level 14x11) Rooms MU 7 Rooms Total MU 7 Spa YN No Sq Ft MU 1638 Upper Sq Ft 486

Property Features

Accessibility Features YN No Acres <1/4 Acre Association YN No Dpr YN No New Construction YN No Possession Closing Property Attached YN No Property Condition Fixer Property Sub Type Single Family Residence Rooms Total 7 Semi Annual Property Tax Amt 2221 Solid Waste No Special Listing Conditions As Is Tax Year 2025 Township Perry Transaction Type Sale Water Source Public

Listing provided courtesy of @properties: . © 2026 Metropolitan Indianapolis Board of REALTORS®. Information Deemed Reliable But Not Guaranteed.


© 2026 Metropolitan Indianapolis Board of REALTORS®. IDX information is provided exclusively for consumers' personal, non-commercial use and may not be used for any purpose other than to identify prospective properties consumers may be interested in purchasing. Information is deemed reliable but is not guaranteed accurate by the BLC® listing service or Nate Vanpelt | eXp Realty, LLC.

Based on information submitted to the MLS GRID as of 2026-10-16T13:26:01.853. All data is obtained from various sources and may not have been verified by broker or MLS GRID. Supplied Open House Information is subject to change without notice. All information should be independently reviewed and verified for accuracy. Properties may or may not be listed by the office/agent presenting the information.
Click here for MLS GRID DMCA Notice
 
https://bt-photos.global.ssl.fastly.net/indy/1280_boomver_1_22125034-1.jpg https://bt-photos.global.ssl.fastly.net/indy/1280_boomver_1_22125034-1.jpg https://bt-photos.global.ssl.fastly.net/indy/1280_boomver_1_22125034-1.jpg
Logo
Nate Vanpelt | eXp Realty, LLC
9465 Counselors Row
Indianapolis IN, 46240