










Skip To Content

804 North Street

Chesterfield, IN 46017
  • $375,000
  • STATUS: Active
  • ON SITE: 15 Days
  • MLS #: 22126198
$375,000
  • 4
    BEDS
  • 0.8
    ACRES
  • 3
    BATHS
  • 1
    1/2 BATHS
  • 4,462
    SQFT
  • $84
    $/SQFT
Neighborhood:
Type:
Single-Family Home
Built:
1958
County:

School Information

Middle School:
High School:
School District:

Description

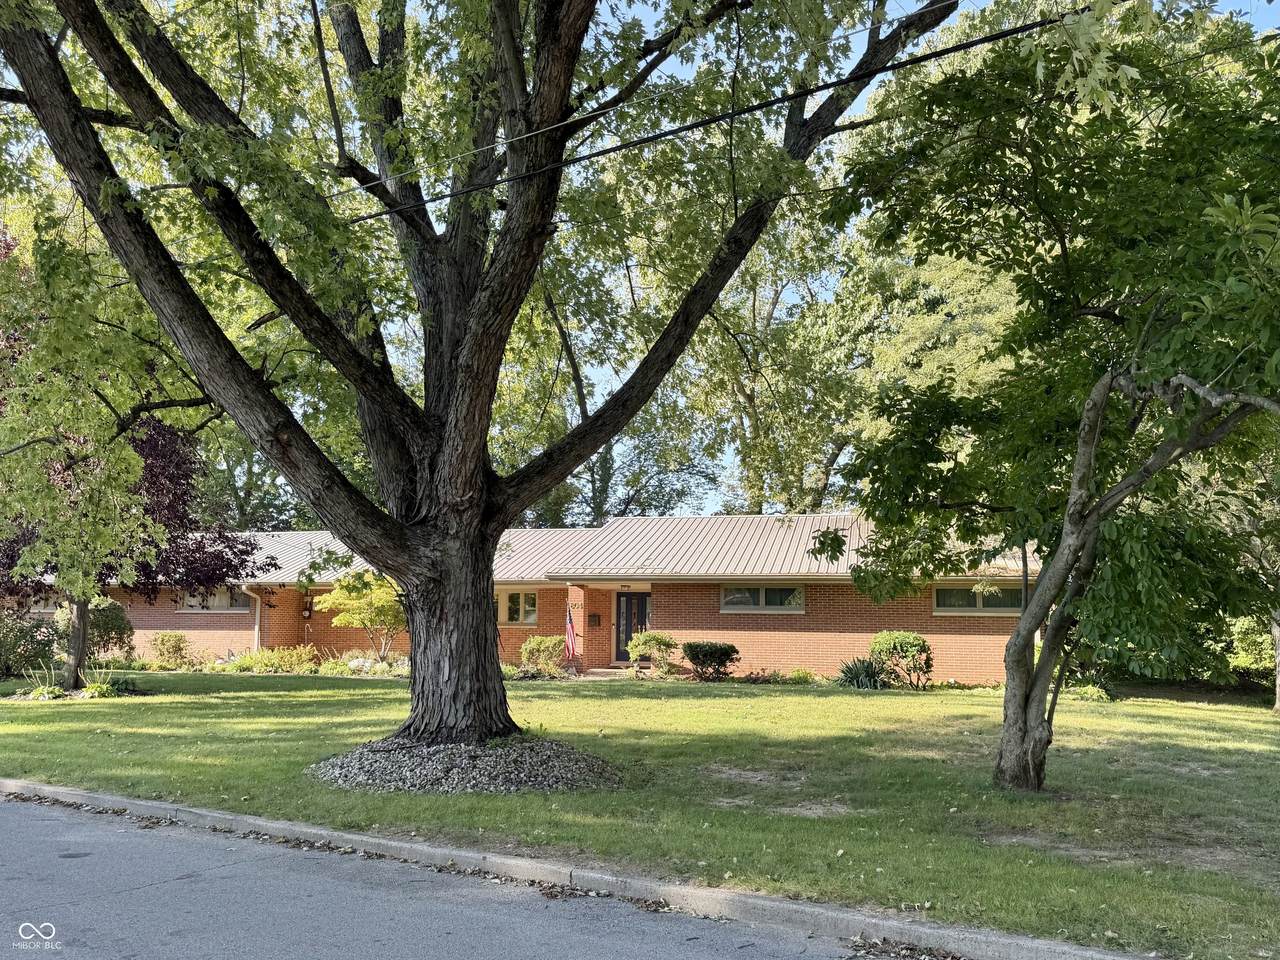
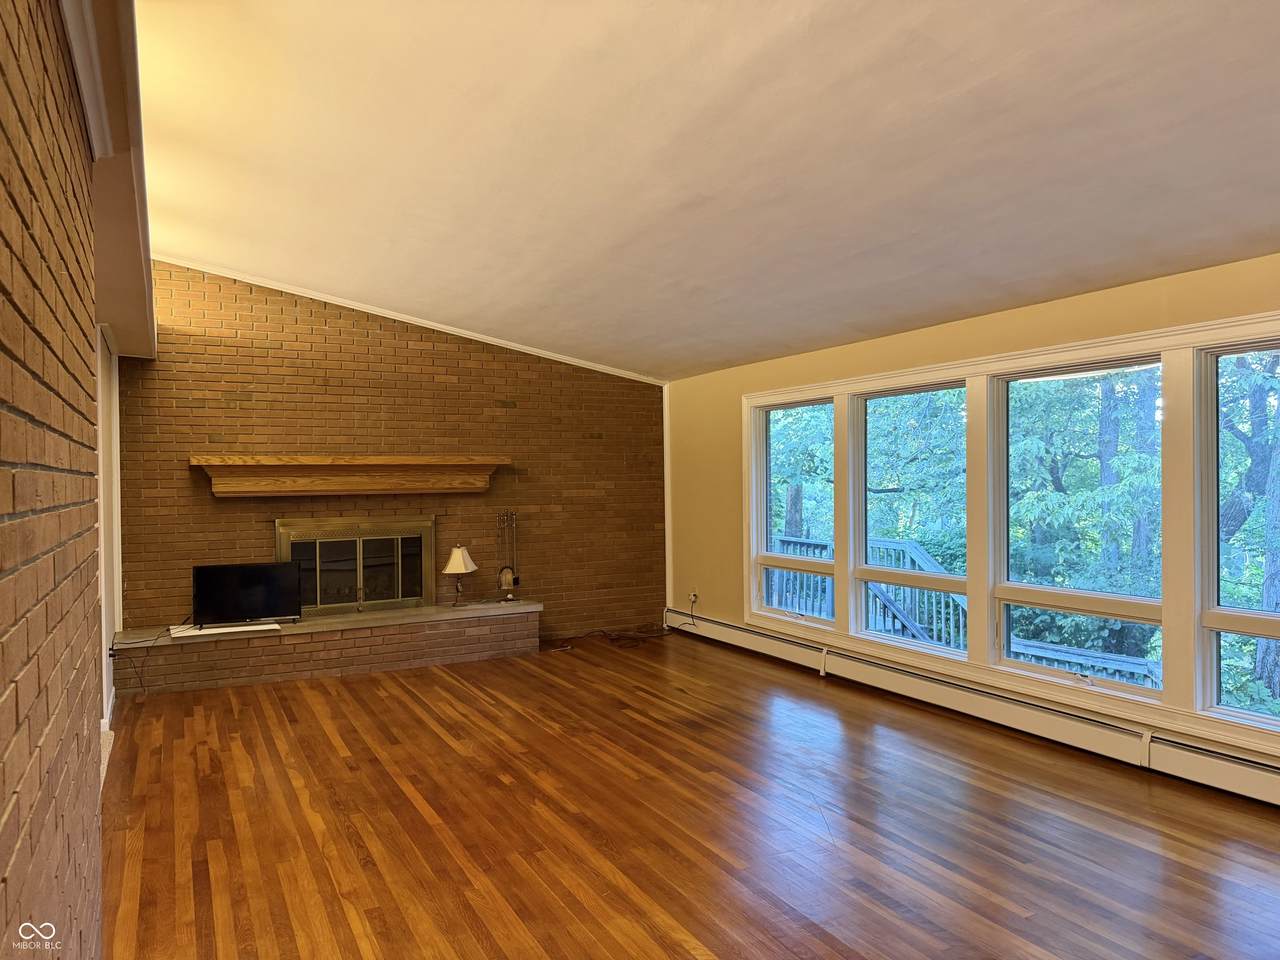
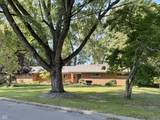
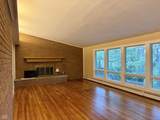
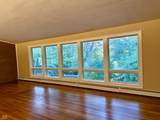
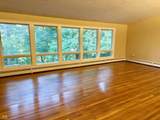
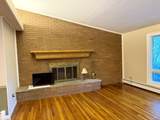
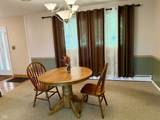
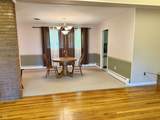
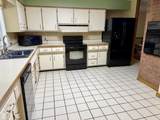
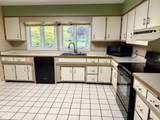
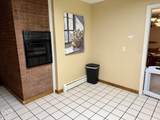
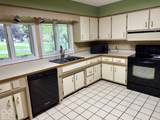
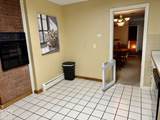
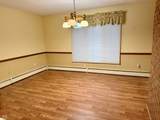
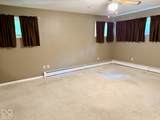
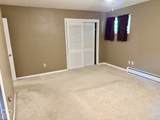
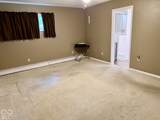
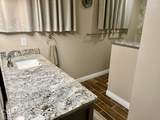
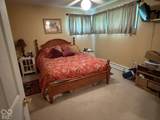
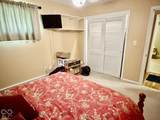
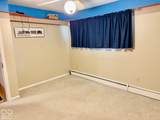
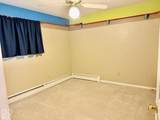
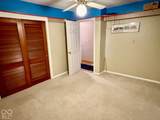
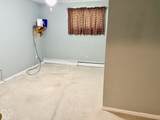
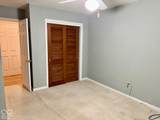
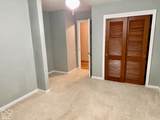
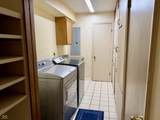
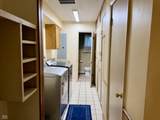
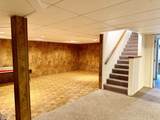
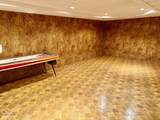
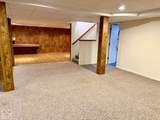
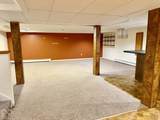
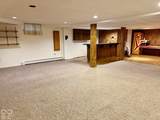
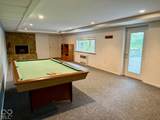
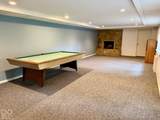
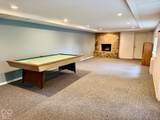
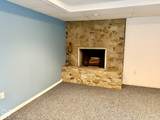
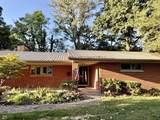
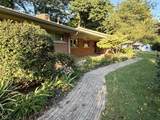
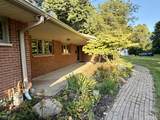
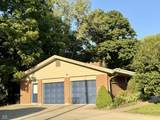
Discover the space, charm, and peaceful setting of this sprawling brick ranch featuring nearly 4,000 sq. ft. of finished living space, 4 bedrooms, and 3 1/2 baths. The inviting great room with a wood burning fireplace showcases beautiful hardwood floors and a wall of windows that fills the space with natural light while providing a serene view of the many mature trees surrounding the property. The main level offers a comfortable flow with a spacious dining room, breakfast room, laundry room, and four generously sized bedrooms. Hardwood floors can be found underneath the carpet in all bedrooms, offering an opportunity to bring back the warmth and beauty of the hardwood. The walk-out basement adds an incredible amount of versatile living space, featuring a game room, recreation room with bar, office/hobby room, family room with a beautiful wood-burning stone fireplace, a full bath, and a large storage room. Whether you're entertaining, relaxing, pursuing hobbies, or simply needing extra room for family and guests, this lower level has plenty of possibilities. Step outside onto the multi-level wood deck and enjoy the tranquil surroundings. The property backs up to the river and is surrounded by mature trees, creating a private, peaceful setting that feels like a retreat. A 2+ car garage provides plenty of room for vehicles, storage, and more. A rare combination of spacious living, abundant finished space, mature trees, and a beautiful river setting-come see all this unique property has to offer!

Monthly Payment Calculator


© 2026 Metropolitan Indianapolis Board of REALTORS®. IDX information is provided exclusively for consumers' personal, non-commercial use and may not be used for any purpose other than to identify prospective properties consumers may be interested in purchasing. Information is deemed reliable but is not guaranteed accurate by the BLC® listing service or Nate Vanpelt | eXp Realty, LLC.

Based on information submitted to the MLS GRID as of 2026-10-11T00:25:07.387. All data is obtained from various sources and may not have been verified by broker or MLS GRID. Supplied Open House Information is subject to change without notice. All information should be independently reviewed and verified for accuracy. Properties may or may not be listed by the office/agent presenting the information.
Click here for MLS GRID DMCA Notice
www.myindyhome.com/homes/181564319
Print Image

804 North Street Chesterfield, IN 46017

  • Price: $375,000
  • Status: Active
  • On Site: 15 Days
  • MLS #: 22126198
4
Beds
3
Baths
1
½ Baths
0.8
Acres
4,462
SQFT
$84
$/SQFT
1958
Built
Neighborhood:
No Subdivision
County:
Madison
Area:
4814 - Madison - Union
Middle School:
Highland Middle School
High School:
Anderson High School
School District:
Anderson Community
Property Description
Discover the space, charm, and peaceful setting of this sprawling brick ranch featuring nearly 4,000 sq. ft. of finished living space, 4 bedrooms, and 3 1/2 baths. The inviting great room with a wood burning fireplace showcases beautiful hardwood floors and a wall of windows that fills the space with natural light while providing a serene view of the many mature trees surrounding the property. The main level offers a comfortable flow with a spacious dining room, breakfast room, laundry room, and four generously sized bedrooms. Hardwood floors can be found underneath the carpet in all bedrooms, offering an opportunity to bring back the warmth and beauty of the hardwood. The walk-out basement adds an incredible amount of versatile living space, featuring a game room, recreation room with bar, office/hobby room, family room with a beautiful wood-burning stone fireplace, a full bath, and a large storage room. Whether you're entertaining, relaxing, pursuing hobbies, or simply needing extra room for family and guests, this lower level has plenty of possibilities. Step outside onto the multi-level wood deck and enjoy the tranquil surroundings. The property backs up to the river and is surrounded by mature trees, creating a private, peaceful setting that feels like a retreat. A 2+ car garage provides plenty of room for vehicles, storage, and more. A rare combination of spacious living, abundant finished space, mature trees, and a beautiful river setting-come see all this unique property has to offer!
Exterior Features

Architectural Style Ranch Construction Materials Brick Foundation Details BlockDivided Garage Parking Other Garage Door OpenerService Door Garage Sq Ft 1122 Garage YN Yes Horse Amenities None Levels One Lot Information City LotMature Trees Parking Features Attached Porch Deck View Trees/Woods View YN Yes Waterfront Features River Front Waterfront YN Yes

Interior Features

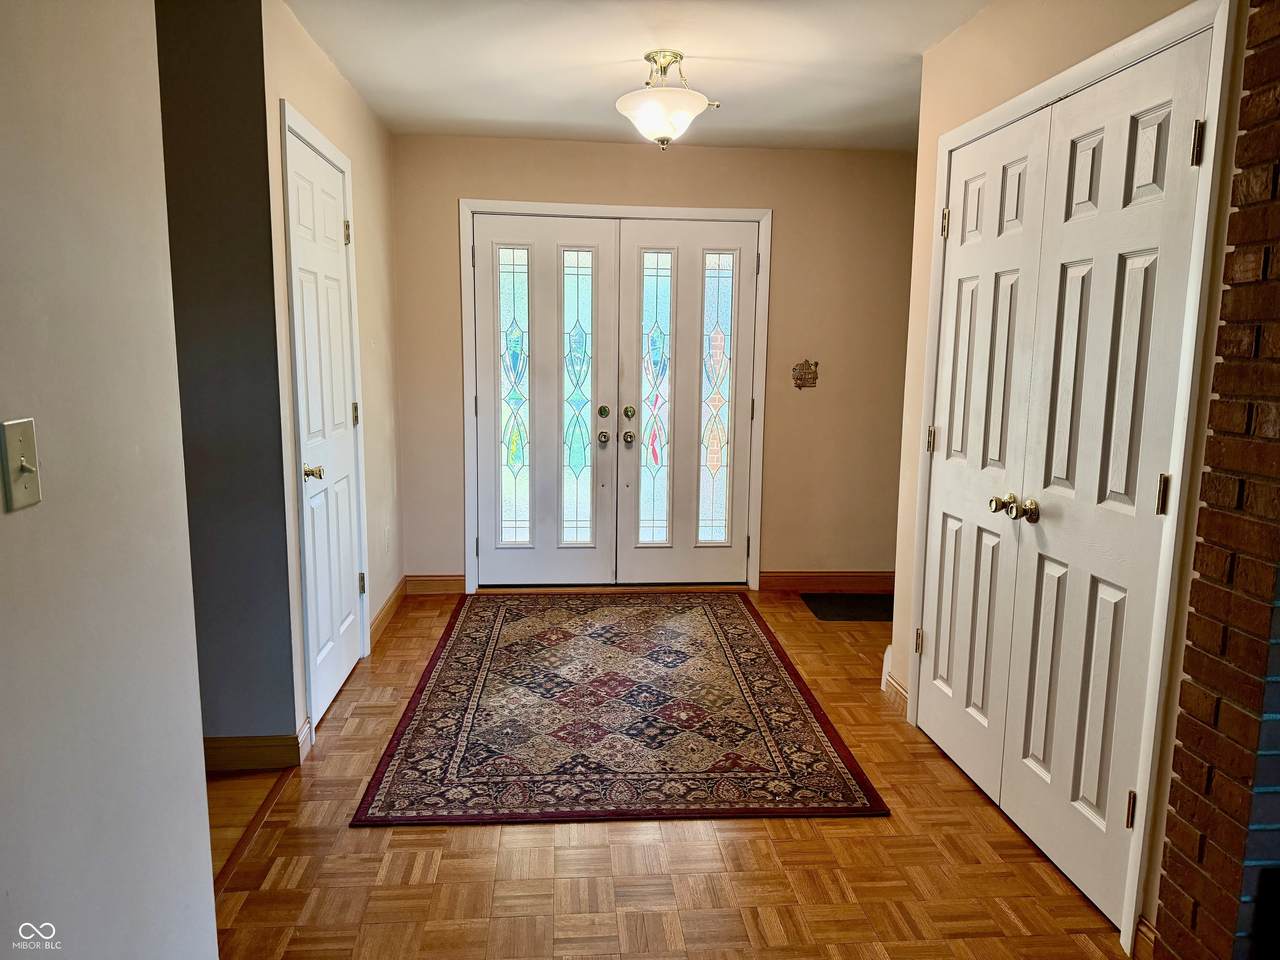
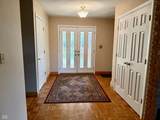
Appliances DishwasherDryerDisposalElectric OvenRange HoodRefrigeratorWasherWater HeaterWater Softener Owned Basement Exterior EntryFinishedFullStorage SpaceWalk-Out Access Basement YN Yes Below Grade Finished Area 2231 Building Area Total 4462 Cooling Central Air Eating Area Breakfast RoomFormal Dining Room Fireplace Features BasementGreat RoomWood Burning Fireplaces Total 2 Full Baths Basement 1 Full Baths Main 2 Full Baths MU 2 Full Baths Upper 0 Half Baths Basement 0 Half Baths Main 1 Half Baths MU 1 Half Baths Upper 0 Heating Natural GasHot Water Interior Features Attic AccessBath Sinks Double MainVaulted Ceiling(s)Entrance FoyerPaddle FanWalk-In Closet(s)Wet Bar Main Level Bedrooms 4 Main Level Sq Ft 2231 Primary Bedroom Description Closet Walk in Rooms Great Room (Main Level 28x15) Dining Room (Main Level 14x11) Kitchen (Main Level 11x13) Laundry (Main Level 5x10) Master Bedroom (Main Level 13x17) Bedroom 2 (Main Level 11x13) Bedroom 3 (Main Level 13x11) Breakfast Room (Main Level 13x15) Play Room (Basement Level 21x23) Office (Basement Level 11x21) Bonus Room (Basement Level 13x23) Family Room (Basement Level 14x27) Foyer (Main Level 10x11) Bedroom 4 (Main Level 10x13) Rooms MU 12 Rooms Total MU 12 Spa YN No Sq Ft MU 2231 Upper Sq Ft 0

Property Features

Accessibility Features YN No Acres 1/2-1 Acre Association YN No Current Financing Conventional Dpr YN Yes Laundry Laundry RoomMain Level New Construction YN No Possession Closing Property Attached YN No Property Sub Type Single Family Residence Rooms Total 12 Security Features See Remarks Semi Annual Property Tax Amt 926 Solid Waste No Special Listing Conditions As Is Tax Exemption Homestead Tax Exemption Tax Year 2025 Township Union Transaction Type Sale Utilities Cable AvailableElectricity ConnectedNatural Gas Connected Water Source Public

Listing provided courtesy of Carpenter, REALTORS®: . © 2026 Metropolitan Indianapolis Board of REALTORS®. Information Deemed Reliable But Not Guaranteed.


© 2026 Metropolitan Indianapolis Board of REALTORS®. IDX information is provided exclusively for consumers' personal, non-commercial use and may not be used for any purpose other than to identify prospective properties consumers may be interested in purchasing. Information is deemed reliable but is not guaranteed accurate by the BLC® listing service or Nate Vanpelt | eXp Realty, LLC.

Based on information submitted to the MLS GRID as of 2026-10-11T00:25:07.387. All data is obtained from various sources and may not have been verified by broker or MLS GRID. Supplied Open House Information is subject to change without notice. All information should be independently reviewed and verified for accuracy. Properties may or may not be listed by the office/agent presenting the information.
Click here for MLS GRID DMCA Notice
 
https://bt-photos.global.ssl.fastly.net/indy/1280_boomver_1_22126198-1.jpg https://bt-photos.global.ssl.fastly.net/indy/1280_boomver_1_22126198-1.jpg https://bt-photos.global.ssl.fastly.net/indy/1280_boomver_1_22126198-1.jpg
Logo
Nate Vanpelt | eXp Realty, LLC
9465 Counselors Row
Indianapolis IN, 46240