

































Skip To Content

8262 N Mechanicsburg Road

Middletown, IN 47356
  • $375,000
  • STATUS: Active
  • ON SITE: 31 Days
  • MLS #: 22125927
UPDATED: 74 min ago
$375,000
  • 4
    BEDS
  • 1.05
    ACRES
  • 2
    BATHS
  • 1
    1/2 BATHS
  • 2,212
    SQFT
  • $170
    $/SQFT
Neighborhood:
Type:
Single-Family Home
Built:
2002
County:

School Information

Elementary School:
Middle School:
High School:
School District:

Description

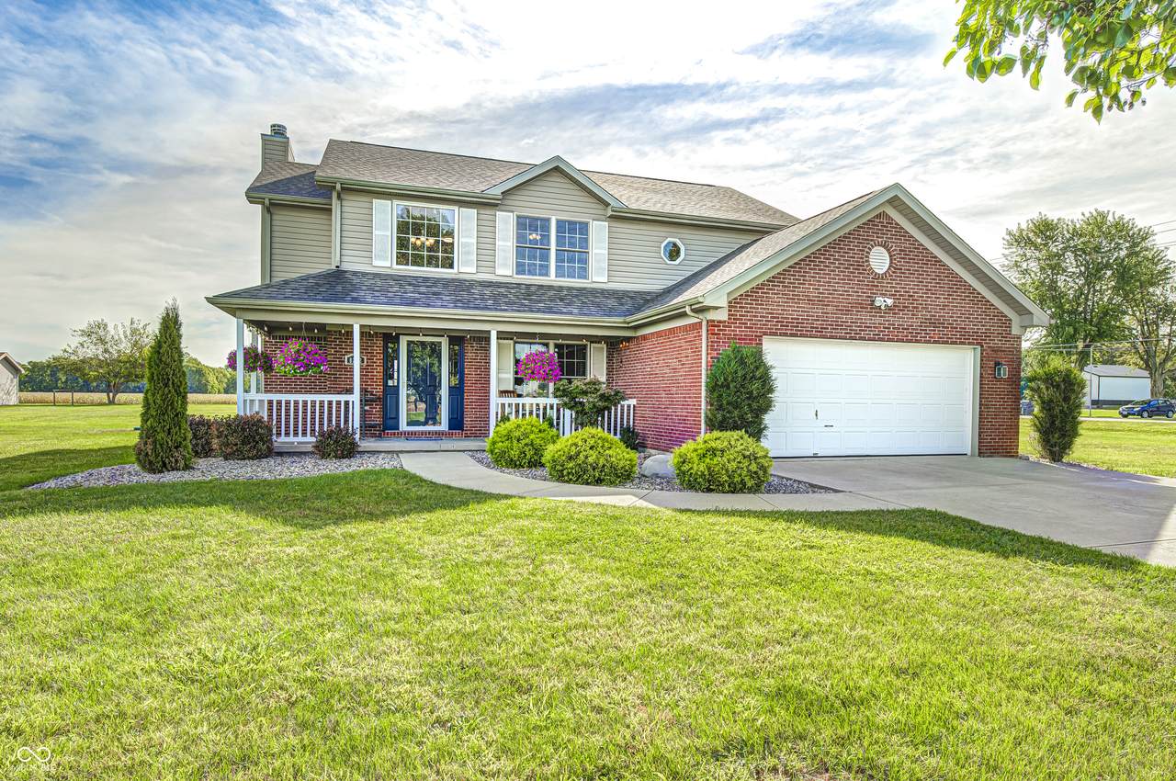
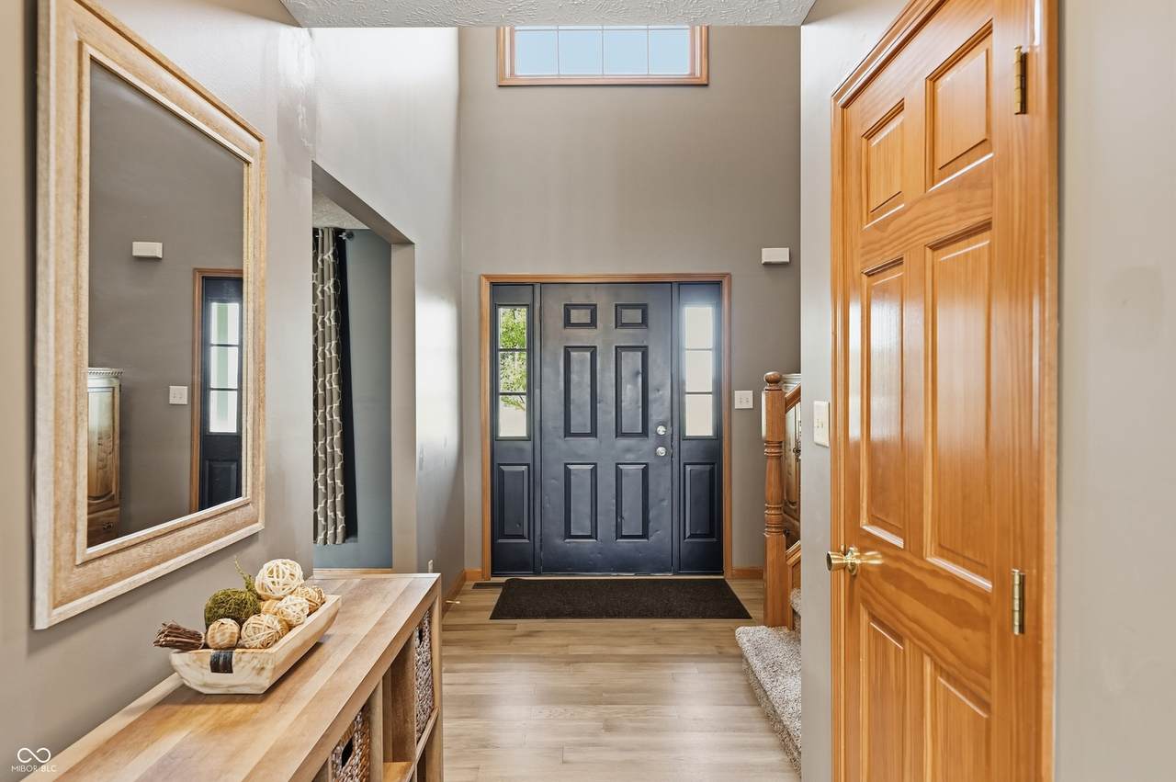
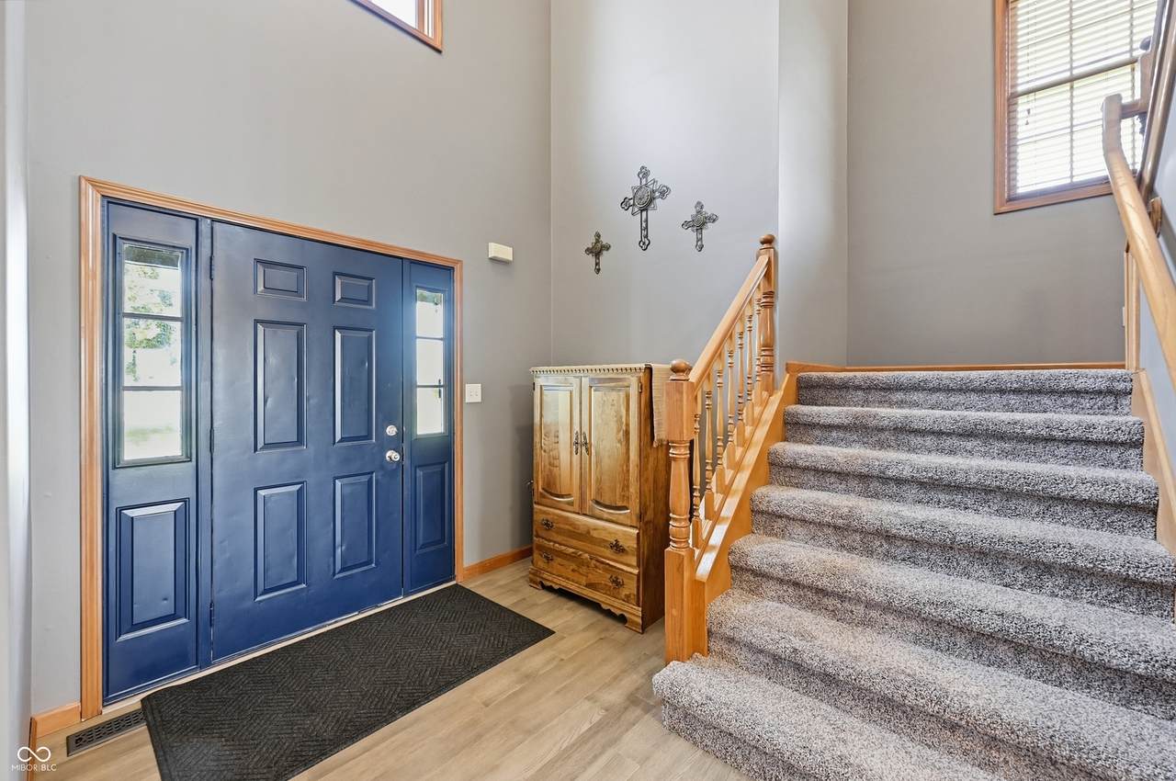
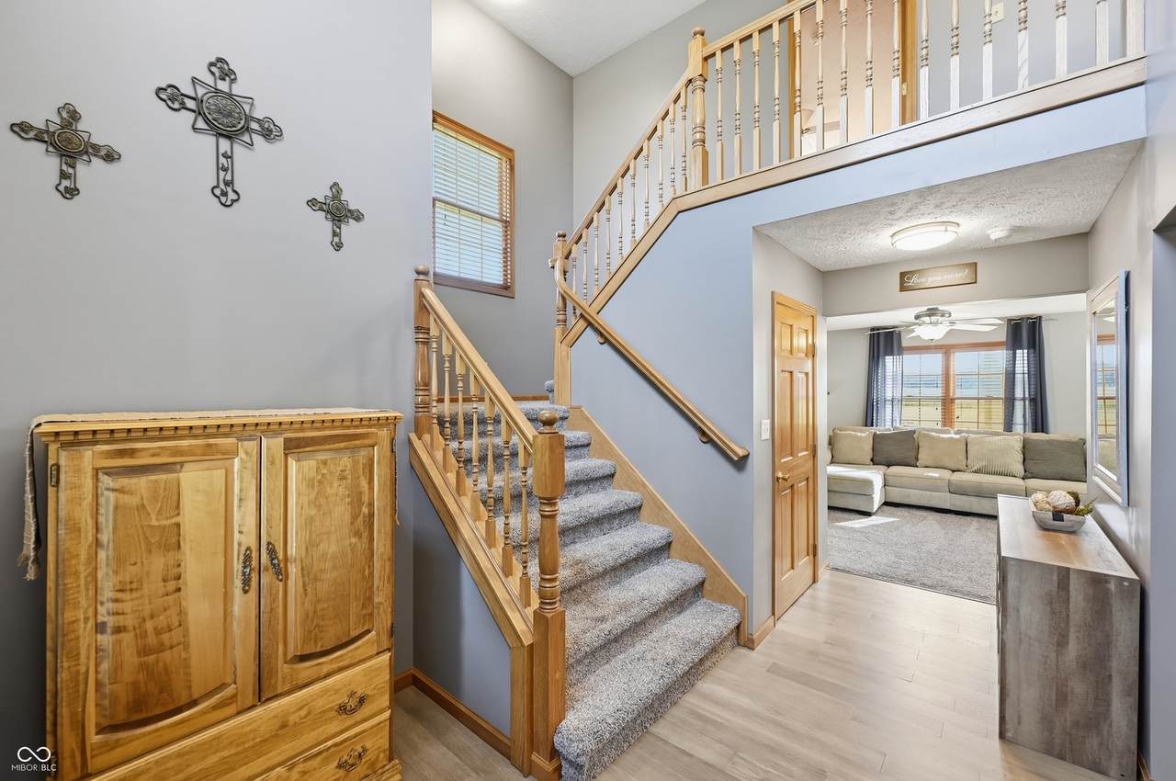
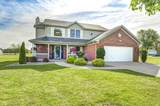
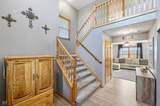
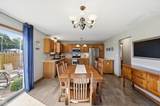
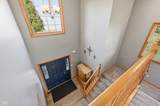
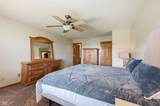
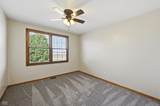
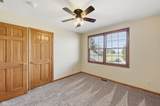
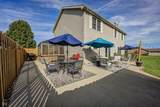
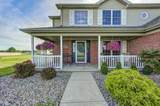
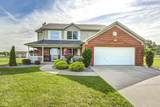
Country living at its best!! Come HOME to this immaculate, one owner 4 bedroom, 2.5 bath two story home sitting on 1 acre in Shenandoah school district! Walk in to the expansive foyer with soaring ceilings! Spacious open layout on the main level with Family Room w/ wood burning FP and Kitchen area. Updated Kitchen boasts plenty of cabinets. farmhouse sink, SS appliances (new in '22), & a pantry! Upstairs you'll find large bedrooms and a hall bath with double sinks. The primary bedroom offers a WIC and en suite bath with double sinks, jacuzzi tub and shower stall. Enjoy the outdoors and the country views on the expansive patio with privacy fence or have your morning cup of coffee on the covered front porch! The sunset and sunrise views are amazing! The owners have meticulously cared for this home and the pride of ownership is evident. Updates inc: newer roof (less than 5 yrs old), all new flooring (2023), new water heater (2023), newer gas furnace & AC (3-4 yrs old), & newer appliances. This one is ready for you to move right in!

Monthly Payment Calculator


© 2026 Metropolitan Indianapolis Board of REALTORS®. IDX information is provided exclusively for consumers' personal, non-commercial use and may not be used for any purpose other than to identify prospective properties consumers may be interested in purchasing. Information is deemed reliable but is not guaranteed accurate by the BLC® listing service or Nate Vanpelt | eXp Realty, LLC.

Based on information submitted to the MLS GRID as of 2026-10-16T15:26:04.167. All data is obtained from various sources and may not have been verified by broker or MLS GRID. Supplied Open House Information is subject to change without notice. All information should be independently reviewed and verified for accuracy. Properties may or may not be listed by the office/agent presenting the information.
Click here for MLS GRID DMCA Notice
www.myindyhome.com/homes/181169076
Print Image

8262 N Mechanicsburg Road Middletown, IN 47356

  • Price: $375,000
  • Status: Active
  • On Site: 31 Days
  • Updated: 74 min ago
  • MLS #: 22125927
4
Beds
2
Baths
1
½ Baths
1.05
Acres
2,212
SQFT
$170
$/SQFT
2002
Built
Neighborhood:
No Subdivision
County:
Henry
Area:
3301 - Henry - Fall Creek
Elementary School:
Shenandoah Elementary School
Middle School:
Shenandoah Middle School
High School:
Shenandoah High School
School District:
Shenandoah School Corp
Property Description
Country living at its best!! Come HOME to this immaculate, one owner 4 bedroom, 2.5 bath two story home sitting on 1 acre in Shenandoah school district! Walk in to the expansive foyer with soaring ceilings! Spacious open layout on the main level with Family Room w/ wood burning FP and Kitchen area. Updated Kitchen boasts plenty of cabinets. farmhouse sink, SS appliances (new in '22), & a pantry! Upstairs you'll find large bedrooms and a hall bath with double sinks. The primary bedroom offers a WIC and en suite bath with double sinks, jacuzzi tub and shower stall. Enjoy the outdoors and the country views on the expansive patio with privacy fence or have your morning cup of coffee on the covered front porch! The sunset and sunrise views are amazing! The owners have meticulously cared for this home and the pride of ownership is evident. Updates inc: newer roof (less than 5 yrs old), all new flooring (2023), new water heater (2023), newer gas furnace & AC (3-4 yrs old), & newer appliances. This one is ready for you to move right in!
Exterior Features

Architectural Style Traditional Construction Materials BrickVinyl Siding Exterior Features Playset Foundation Details Crawl Space Garage Sq Ft 484 Garage YN Yes Horse Amenities None Levels Two Parking Features Attached Porch CoveredPatio

Interior Features

Appliances DishwasherElectric Water HeaterMicroHoodGas OvenRefrigeratorWater Softener Owned Basement YN No Building Area Total 2212 Cooling Central Air Eating Area Breakfast RoomFormal Dining Room Fireplace Features Family RoomWood Burning Fireplaces Total 1 Full Baths Basement 0 Full Baths Main 0 Full Baths MU 2 Full Baths Upper 2 Half Baths Basement 0 Half Baths Main 1 Half Baths MU 1 Half Baths Upper 0 Heating Forced AirNatural Gas Interior Features Attic Pull Down StairsEntrance FoyerEat-in KitchenWalk-In Closet(s) Kitchen Features Kitchen Updated Main Level Bedrooms 0 Main Level Sq Ft 1144 Primary Bedroom Description Closet Walk in Rooms Family Room (Main Level 20x10) Dining Room (Main Level 11x15) Kitchen (Main Level 10x14) Laundry (Main Level 8x5) Master Bedroom (Upper Level 14x18) Bedroom 2 (Upper Level 11x12) Bedroom 3 (Upper Level 11x12) Bedroom 4 (Upper Level 11x12) Breakfast Room (Main Level 11x14) Rooms MU 9 Rooms Total MU 9 Spa YN No Sq Ft MU 2212 Upper Sq Ft 1068

Property Features

Accessibility Features YN No Acres 1-3 Acres Association YN No Current Financing ConventionalFHAUSDAVA Dpr YN Yes New Construction YN No Possession Negotiable Property Attached YN No Property Sub Type Single Family Residence Rooms Total 9 Semi Annual Property Tax Amt 944 Solid Waste No Tax Exemption Homestead Tax Exemption Tax Year 2025 Township Fall Creek Transaction Type Sale Water Source Private

Listing provided courtesy of Keller Williams Indy Metro NE: . © 2026 Metropolitan Indianapolis Board of REALTORS®. Information Deemed Reliable But Not Guaranteed.


© 2026 Metropolitan Indianapolis Board of REALTORS®. IDX information is provided exclusively for consumers' personal, non-commercial use and may not be used for any purpose other than to identify prospective properties consumers may be interested in purchasing. Information is deemed reliable but is not guaranteed accurate by the BLC® listing service or Nate Vanpelt | eXp Realty, LLC.

Based on information submitted to the MLS GRID as of 2026-10-16T15:26:04.167. All data is obtained from various sources and may not have been verified by broker or MLS GRID. Supplied Open House Information is subject to change without notice. All information should be independently reviewed and verified for accuracy. Properties may or may not be listed by the office/agent presenting the information.
Click here for MLS GRID DMCA Notice
 
https://bt-photos.global.ssl.fastly.net/indy/1280_boomver_1_22125927-1.jpg https://bt-photos.global.ssl.fastly.net/indy/1280_boomver_1_22125927-1.jpg https://bt-photos.global.ssl.fastly.net/indy/1280_boomver_1_22125927-1.jpg
Logo
Nate Vanpelt | eXp Realty, LLC
9465 Counselors Row
Indianapolis IN, 46240