






















Skip To Content

8332 Aspen Court

Indianapolis, IN 46226
  • $254,900
  • STATUS: Active
  • ON SITE: 31 Days
  • MLS #: 22126026
UPDATED: 51 min ago
$254,900
  • 3
    BEDS
  • 0.22
    ACRES
  • 2
    BATHS
  • 0
    1/2 BATHS
  • 1,500
    SQFT
  • $170
    $/SQFT
Neighborhood:
Type:
Single-Family Home
Built:
2026
County:

School Ratings & Info

School District:

Description

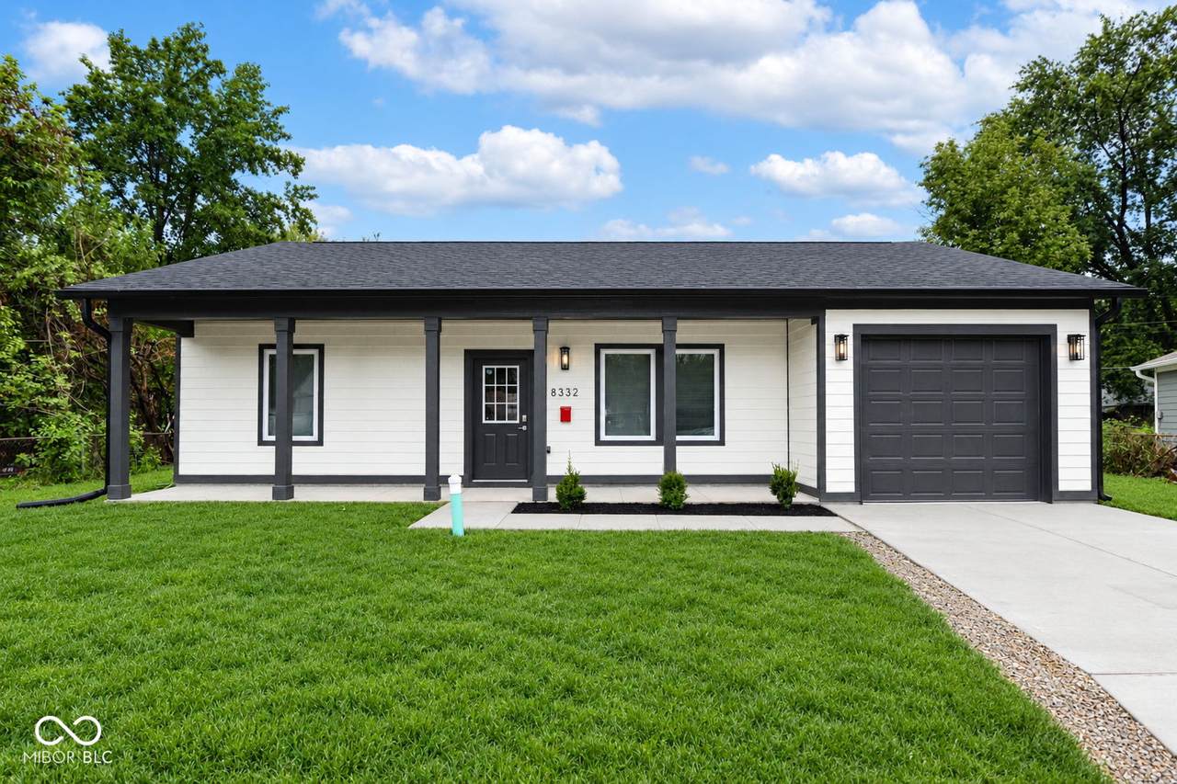
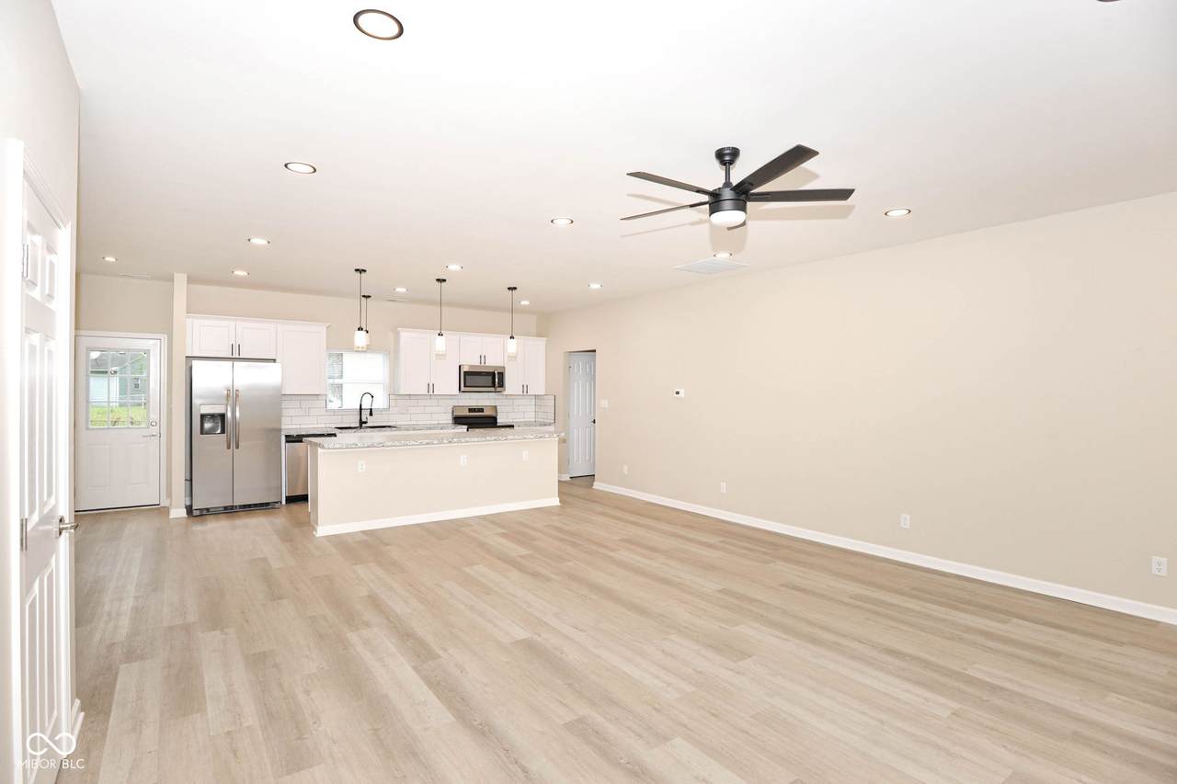
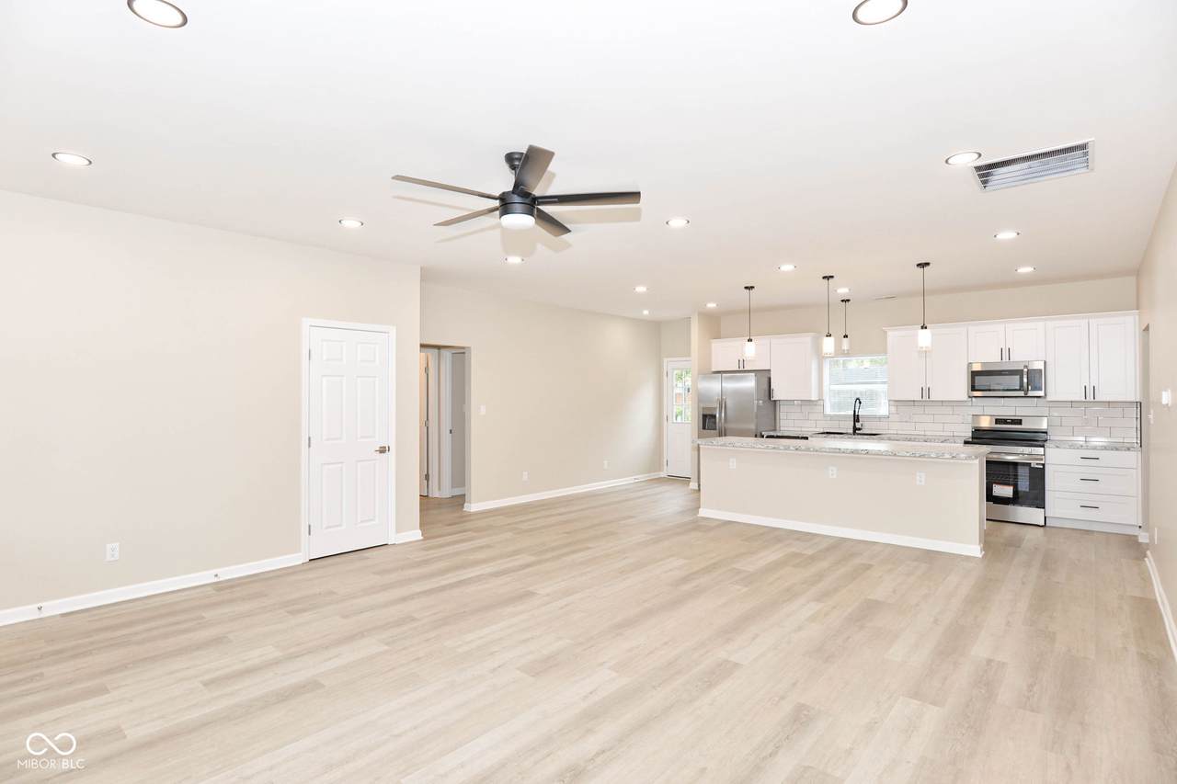
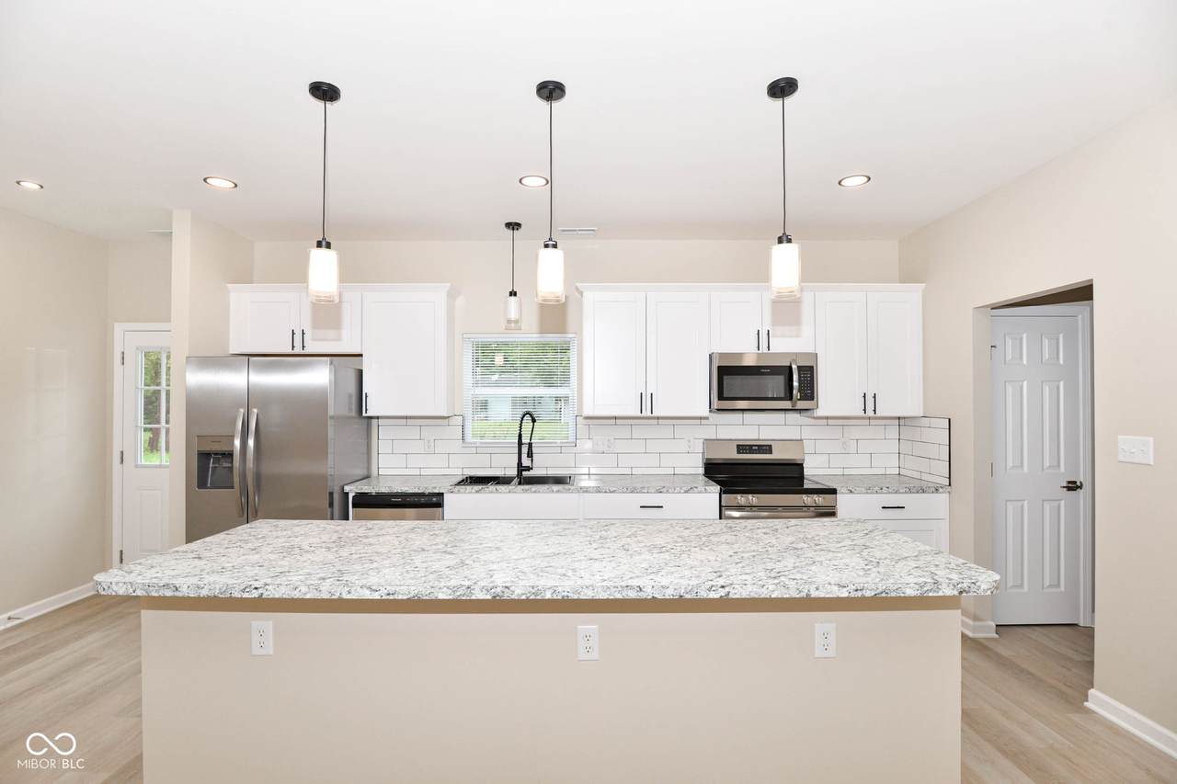
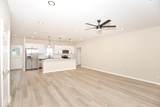
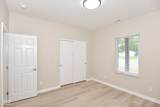
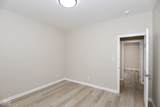
Welcome to this BRAND NEW ranch home in Lawrence Township, perfectly situated on a quiet cul-de-sac! Designed for comfortable, easy one-level living, this beautiful 3-bedroom, 2-full-bath home features an open-concept floor plan, 9-foot ceilings, and stylish finishes throughout. The spacious great room offers plenty of room to relax and entertain, with ceiling fans and recessed lighting. The open kitchen features white cabinetry, stainless steel appliances, a decorative backsplash, pantry, and breakfast bar with pendant lighting. A convenient access door leads directly to the backyard. The desirable split-bedroom floor plan provides privacy for the spacious primary suite, which features a large walk-in closet and private full bath with a tiled shower. Two additional generously sized bedrooms share the second full bath. Additional highlights include plank flooring throughout, a dedicated laundry/utility room, covered front porch, and a one-car finished garage with storage closet and attic access. Outside, enjoy the extended concrete patio-perfect for relaxing or entertaining. With its brand-new construction, thoughtful layout, modern finishes, and peaceful cul-de-sac setting, this home is truly move-in ready and waiting for you to make it your own!

Monthly Payment Calculator


© 2026 Metropolitan Indianapolis Board of REALTORS®. IDX information is provided exclusively for consumers' personal, non-commercial use and may not be used for any purpose other than to identify prospective properties consumers may be interested in purchasing. Information is deemed reliable but is not guaranteed accurate by the BLC® listing service or Nate Vanpelt | eXp Realty, LLC.

Based on information submitted to the MLS GRID as of 2026-10-16T16:26:09.563. All data is obtained from various sources and may not have been verified by broker or MLS GRID. Supplied Open House Information is subject to change without notice. All information should be independently reviewed and verified for accuracy. Properties may or may not be listed by the office/agent presenting the information.
Click here for MLS GRID DMCA Notice
www.myindyhome.com/homes/181182134
Print Image

8332 Aspen Court Indianapolis, IN 46226

  • Price: $254,900
  • Status: Active
  • On Site: 31 Days
  • Updated: 51 min ago
  • MLS #: 22126026
3
Beds
2
Baths
0
½ Baths
0.22
Acres
1,500
SQFT
$170
$/SQFT
2026
Built
Neighborhood:
Glicks East 38Th St Add
County:
Marion
Area:
4904 - Marion - Lawrence
School District:
Lawrence Township
Property Description
Welcome to this BRAND NEW ranch home in Lawrence Township, perfectly situated on a quiet cul-de-sac! Designed for comfortable, easy one-level living, this beautiful 3-bedroom, 2-full-bath home features an open-concept floor plan, 9-foot ceilings, and stylish finishes throughout. The spacious great room offers plenty of room to relax and entertain, with ceiling fans and recessed lighting. The open kitchen features white cabinetry, stainless steel appliances, a decorative backsplash, pantry, and breakfast bar with pendant lighting. A convenient access door leads directly to the backyard. The desirable split-bedroom floor plan provides privacy for the spacious primary suite, which features a large walk-in closet and private full bath with a tiled shower. Two additional generously sized bedrooms share the second full bath. Additional highlights include plank flooring throughout, a dedicated laundry/utility room, covered front porch, and a one-car finished garage with storage closet and attic access. Outside, enjoy the extended concrete patio-perfect for relaxing or entertaining. With its brand-new construction, thoughtful layout, modern finishes, and peaceful cul-de-sac setting, this home is truly move-in ready and waiting for you to make it your own!
Exterior Features

Architectural Style Ranch Construction Materials Cement Siding Foundation Details Slab Garage Parking Other Finished GarageGarage Door Opener Garage Sq Ft 264 Garage YN Yes Horse Amenities None Levels One Lot Information Not Applicable Parking Features Attached Porch Covered

Interior Features

Appliances DishwasherElectric Water HeaterDisposalMicroHoodElectric OvenRefrigerator Areas Interior Laundry in UnitUtility Room Basement YN No Building Area Total 1500 Cooling Central Air Eating Area Dining Combo/Kitchen Fireplaces Total 0 Full Baths Basement 0 Full Baths Main 2 Full Baths MU 2 Full Baths Upper 0 Half Baths Basement 0 Half Baths Main 0 Half Baths MU 0 Half Baths Upper 0 Heating Forced AirGasHigh Efficiency (90%+ AFUE ) Interior Features Attic AccessBreakfast BarHigh CeilingsPaddle FanPantryWalk-In Closet(s)Wood Work Painted Kitchen Features Kitchen Country Main Level Bedrooms 3 Main Level Sq Ft 1500 Primary Bedroom Description Bedroom SplitCloset Walk in Rooms Master Bedroom (Main Level 17x13) Kitchen (Main Level 21x11) Bedroom 2 (Main Level 12x11) Bedroom 3 (Main Level 12x10) Great Room (Main Level 19x18) Laundry (Main Level 9x6) Rooms MU 6 Rooms Total MU 6 Sq Ft MU 1500 Upper Sq Ft 0

Property Features

Accessibility Features YN No Acres <1/4 Acre Association YN No Builder Name GMR Construction Construction Stage Completed Dpr YN Yes Electric 200+ Amp Service Estimated Completion Date 09/26 Laundry In UnitMain Level New Construction YN Yes Other Equipment Smoke Alarm Possession Closing Property Attached YN No Property Condition New Construction Property Sub Type Single Family Residence Rooms Total 6 Semi Annual Property Tax Amt 46 Solid Waste Yes Tax Exemption None Tax Year 2025 Township Lawrence Transaction Type Sale Utilities Cable Available Water Source Public

Listing provided courtesy of Realty World-Turtle Crk Realty: . © 2026 Metropolitan Indianapolis Board of REALTORS®. Information Deemed Reliable But Not Guaranteed.


© 2026 Metropolitan Indianapolis Board of REALTORS®. IDX information is provided exclusively for consumers' personal, non-commercial use and may not be used for any purpose other than to identify prospective properties consumers may be interested in purchasing. Information is deemed reliable but is not guaranteed accurate by the BLC® listing service or Nate Vanpelt | eXp Realty, LLC.

Based on information submitted to the MLS GRID as of 2026-10-16T16:26:09.563. All data is obtained from various sources and may not have been verified by broker or MLS GRID. Supplied Open House Information is subject to change without notice. All information should be independently reviewed and verified for accuracy. Properties may or may not be listed by the office/agent presenting the information.
Click here for MLS GRID DMCA Notice
 
https://bt-photos.global.ssl.fastly.net/indy/1280_boomver_1_22126026-1.jpg https://bt-photos.global.ssl.fastly.net/indy/1280_boomver_1_22126026-1.jpg https://bt-photos.global.ssl.fastly.net/indy/1280_boomver_1_22126026-1.jpg
Logo
Nate Vanpelt | eXp Realty, LLC
9465 Counselors Row
Indianapolis IN, 46240