






















Skip To Content

8778 E 600 S

Morristown, IN 46161
  • $550,000
  • STATUS: Active
  • ON SITE: 19 Days
  • MLS #: 22128038
UPDATED: 36 min ago
$550,000
  • 5
    BEDS
  • 3.01
    ACRES
  • 2
    BATHS
  • 1
    1/2 BATHS
  • 2,310
    SQFT
  • $238
    $/SQFT
Neighborhood:
Type:
Single-Family Home
Built:
2006
County:

School Ratings & Info

School District:

Description

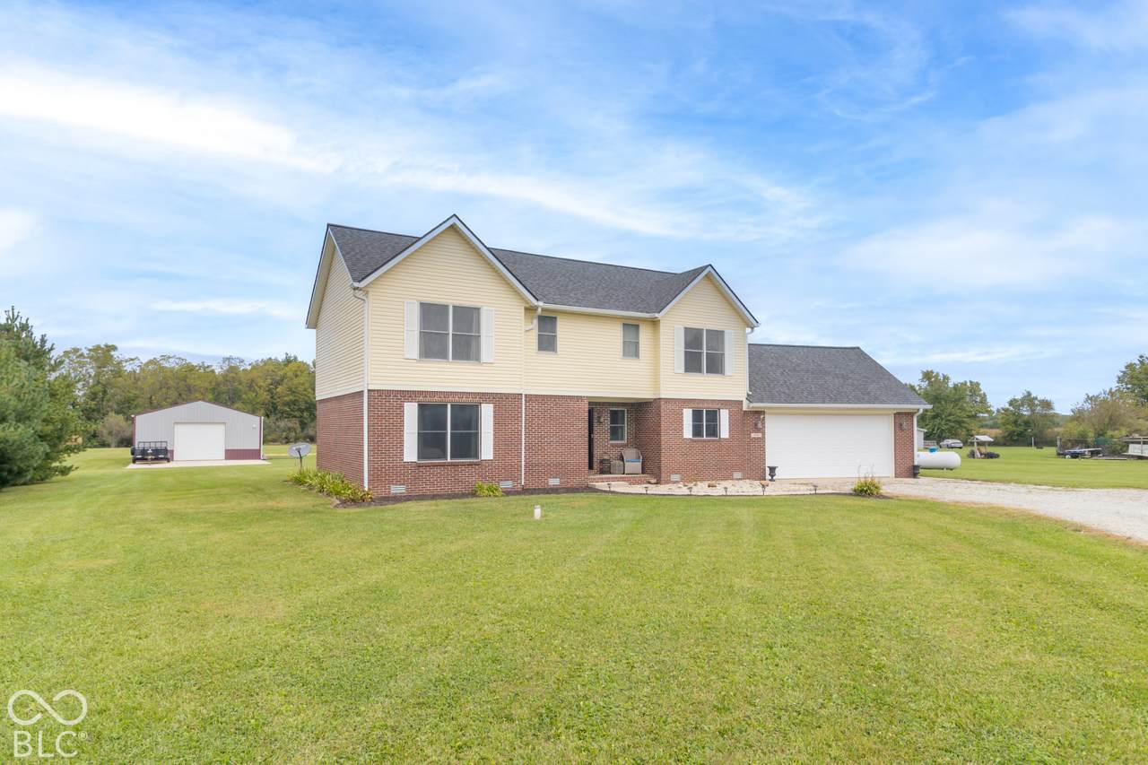
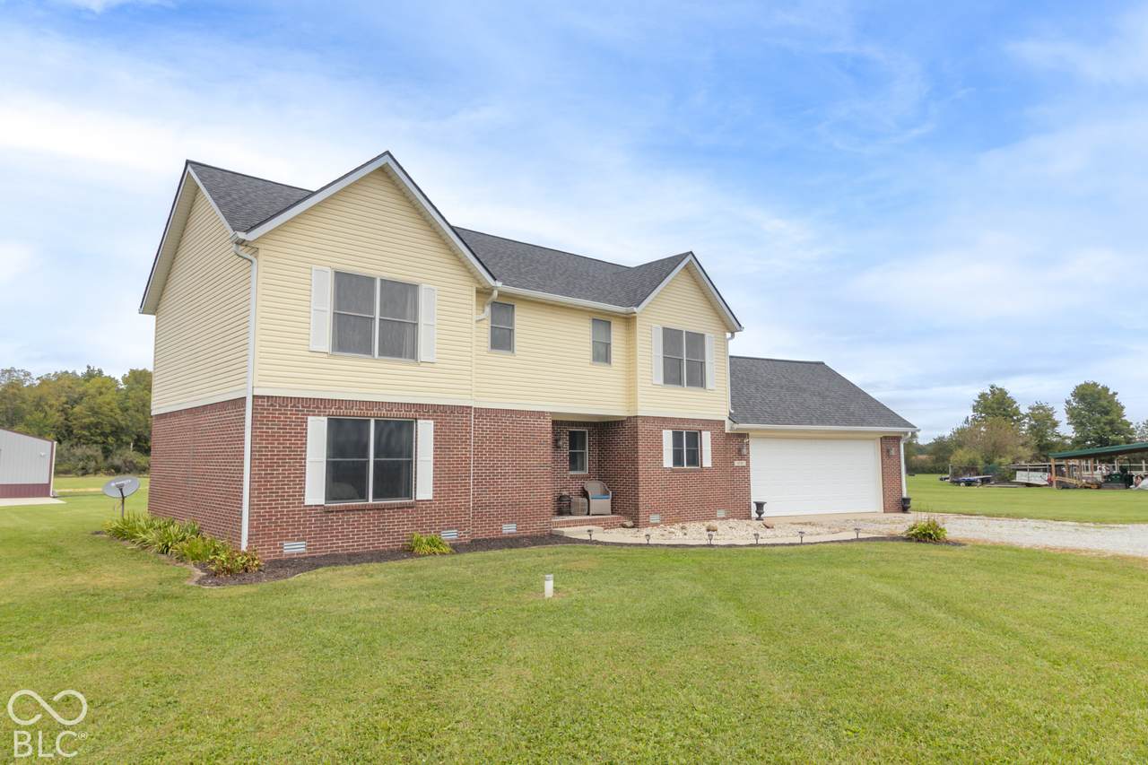
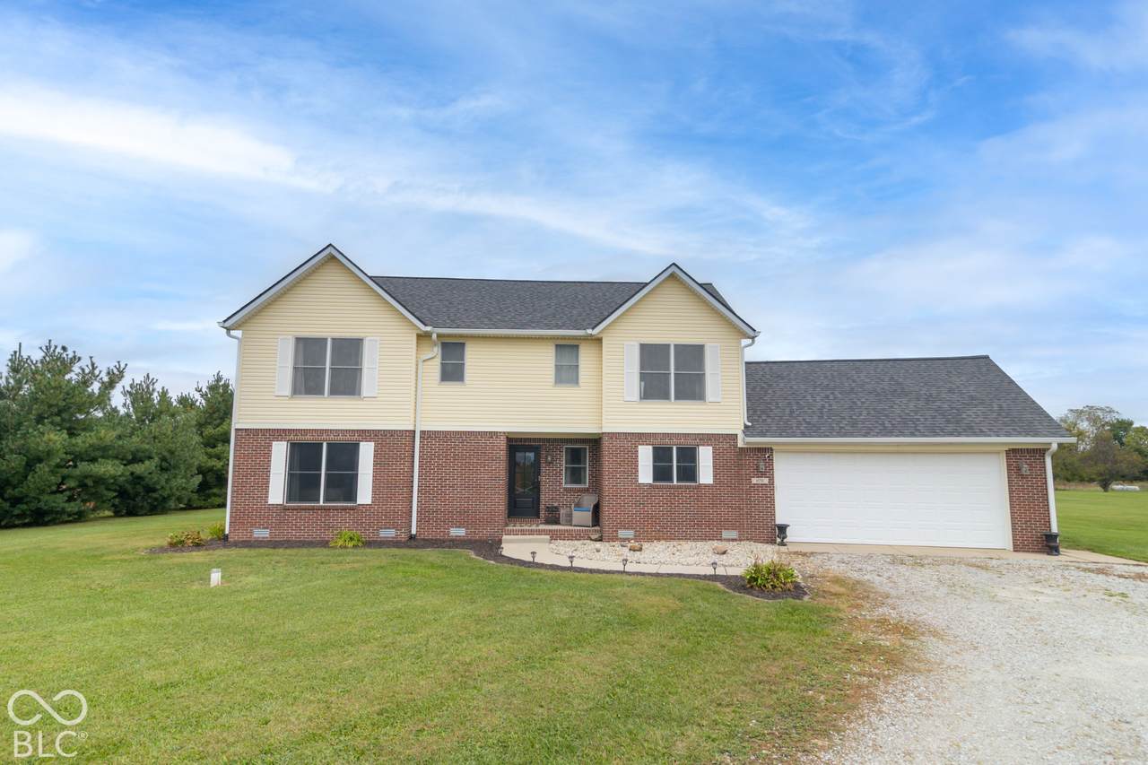
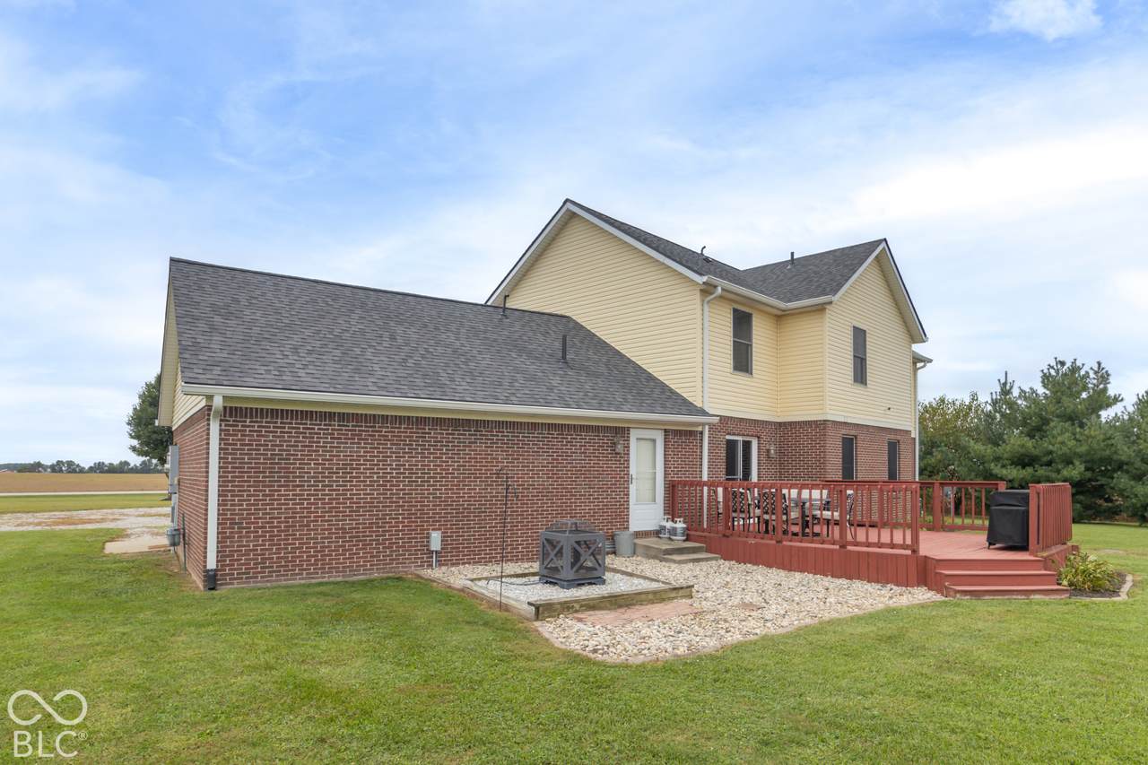
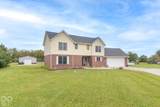
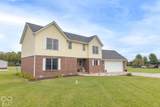
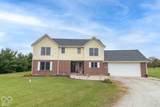
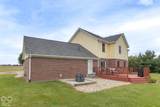
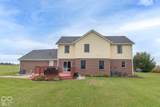
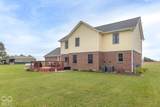
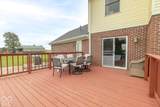
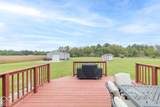
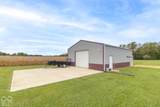
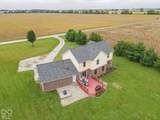
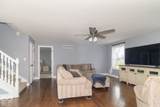
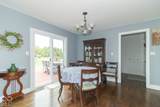
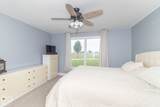
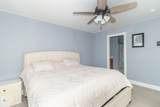
Discover a home designed for comfort but with space for friends, family, or hobbies. Upon entering you'll find beautiful hardwood floors, an open living concept, and the primary bedroom on the main level. The kitchen is a culinary delight, equipped with stainless steel appliances, a double oven(with an air frying feature), a built-in microwave, hard surface countertops, and an eye-catching apron sink, facilitating both everyday meals and entertaining. This traditional-style home features five bedrooms and two full bathrooms, with an additional half bathroom for convenience. Across its two stories, the residence provides ample space for personal retreats and shared moments. The attached garage offers practical utility and storage, while an outdoor dining area extends living and entertaining possibilities into the fresh air. This property offers a compelling blend of space, functionality, and classic appeal! Don't forget to check out the 40x30 pole barn w/concrete floors and electric! As icing on the cake the roof is less than 6months old! All of this and 3 acres in Eastern Hancock School district!!!! Comes with a 1 Year home Warranty!

Monthly Payment Calculator


© 2026 Metropolitan Indianapolis Board of REALTORS®. IDX information is provided exclusively for consumers' personal, non-commercial use and may not be used for any purpose other than to identify prospective properties consumers may be interested in purchasing. Information is deemed reliable but is not guaranteed accurate by the BLC® listing service or Nate Vanpelt | eXp Realty, LLC.

Based on information submitted to the MLS GRID as of 2026-10-16T15:26:04.167. All data is obtained from various sources and may not have been verified by broker or MLS GRID. Supplied Open House Information is subject to change without notice. All information should be independently reviewed and verified for accuracy. Properties may or may not be listed by the office/agent presenting the information.
Click here for MLS GRID DMCA Notice
www.myindyhome.com/homes/181579159
Print Image

8778 E 600 S Morristown, IN 46161

  • Price: $550,000
  • Status: Active
  • On Site: 19 Days
  • Updated: 36 min ago
  • MLS #: 22128038
5
Beds
2
Baths
1
½ Baths
3.01
Acres
2,310
SQFT
$238
$/SQFT
2006
Built
Neighborhood:
No Subdivision
County:
Hancock
Area:
3009 - Hancock - Blue River
School District:
Eastern Hancock County
Property Description
Discover a home designed for comfort but with space for friends, family, or hobbies. Upon entering you'll find beautiful hardwood floors, an open living concept, and the primary bedroom on the main level. The kitchen is a culinary delight, equipped with stainless steel appliances, a double oven(with an air frying feature), a built-in microwave, hard surface countertops, and an eye-catching apron sink, facilitating both everyday meals and entertaining. This traditional-style home features five bedrooms and two full bathrooms, with an additional half bathroom for convenience. Across its two stories, the residence provides ample space for personal retreats and shared moments. The attached garage offers practical utility and storage, while an outdoor dining area extends living and entertaining possibilities into the fresh air. This property offers a compelling blend of space, functionality, and classic appeal! Don't forget to check out the 40x30 pole barn w/concrete floors and electric! As icing on the cake the roof is less than 6months old! All of this and 3 acres in Eastern Hancock School district!!!! Comes with a 1 Year home Warranty!
Exterior Features

Architectural Style Traditional Construction Materials BrickVinyl Siding Exterior Features Barn PoleSmart Lock(s)Storage Shed Foundation Details Block Garage Parking Other Finished GarageGarage Door OpenerKeyless EntryService Door Garage Sq Ft 581 Garage YN Yes Horse Amenities None Levels Two Lot Information Rural - Not SubdivisionMature Trees Other Structures Outbuilding Parking Features AttachedGravelGarage Door Opener Porch Deck View YN No Waterfront YN No

Interior Features

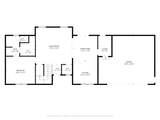
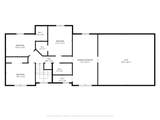
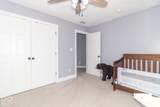
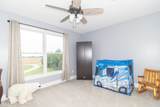
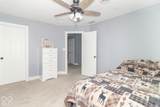
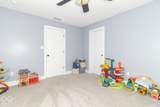
Appliances DishwasherDisposalElectric OvenRefrigeratorDouble OvenMicroHoodElectric Water HeaterWater Softener Owned Basement YN No Building Area Total 2310 Cooling Central Air Eating Area Formal Dining RoomDining Combo/Kitchen Fireplaces Total 0 Fuel Propane Leased Full Baths Basement 0 Full Baths Main 1 Full Baths MU 2 Full Baths Upper 1 Half Baths Basement 0 Half Baths Main 1 Half Baths MU 1 Half Baths Upper 0 Heating Forced Air Interior Features Entrance FoyerHi-Speed Internet AvailblEat-in KitchenSmart ThermostatWalk-In Closet(s)Wood Work Painted Kitchen Features Kitchen Updated Main Level Bedrooms 1 Main Level Sq Ft 1187 Primary Bedroom Description Closet Walk in Rooms Great Room (Main Level 17x17) Master Bedroom (Main Level 14x13) Bedroom 2 (Upper Level 14x12) Bedroom 3 (Upper Level 14x11) Bedroom 5 (Upper Level 24x11) Bedroom 4 (Upper Level 13x10) Kitchen (Main Level 11x11) Laundry (Main Level 10x7) Dining Room (Main Level 11x11) Rooms MU 9 Rooms Total MU 9 Spa YN No Sq Ft MU 2310 Upper Sq Ft 1123

Property Features

Accessibility Features YN No Acres 3-5 Acres Association YN No Current Financing ConventionalFHAVA Dpr YN Yes Laundry Main Level New Construction YN No Other Equipment Sump Pump Possession Negotiable Property Attached YN No Property Condition Updated/Remodeled Property Sub Type Single Family Residence Rooms Total 9 Security Features Closed Circuit Camera(s)Security Lights Semi Annual Property Tax Amt 984 Smart Home Features Appliances Smart - SomeAppliances WiFi - SomeThermostat - Programmable Solid Waste No Special Listing Conditions Sales Disclosure SupplementsOther Tax Exemption Homestead Tax Exemption Tax Year 2025 Township Blue River Transaction Type Sale Utilities Cable Available Water Source Private

Listing provided courtesy of Keller Williams Indy Metro Partners: . © 2026 Metropolitan Indianapolis Board of REALTORS®. Information Deemed Reliable But Not Guaranteed.


© 2026 Metropolitan Indianapolis Board of REALTORS®. IDX information is provided exclusively for consumers' personal, non-commercial use and may not be used for any purpose other than to identify prospective properties consumers may be interested in purchasing. Information is deemed reliable but is not guaranteed accurate by the BLC® listing service or Nate Vanpelt | eXp Realty, LLC.

Based on information submitted to the MLS GRID as of 2026-10-16T15:26:04.167. All data is obtained from various sources and may not have been verified by broker or MLS GRID. Supplied Open House Information is subject to change without notice. All information should be independently reviewed and verified for accuracy. Properties may or may not be listed by the office/agent presenting the information.
Click here for MLS GRID DMCA Notice
 
https://bt-photos.global.ssl.fastly.net/indy/1280_boomver_1_22128038-1.jpg https://bt-photos.global.ssl.fastly.net/indy/1280_boomver_1_22128038-1.jpg https://bt-photos.global.ssl.fastly.net/indy/1280_boomver_1_22128038-1.jpg
Logo
Nate Vanpelt | eXp Realty, LLC
9465 Counselors Row
Indianapolis IN, 46240