






























































Skip To Content

921 Greer

Indianapolis, IN 46203
  • $750,000
  • STATUS: Active
  • ON SITE: 17 Days
  • MLS #: 22126894
UPDATED: 61 min ago
$750,000
  • 4
    BEDS
  • 0.15
    ACRES
  • 2
    BATHS
  • 1
    1/2 BATHS
  • 2,923
    SQFT
  • $257
    $/SQFT
Neighborhood:
Type:
Single-Family Home
Built:
1887
County:

School Ratings & Info

School District:

Description

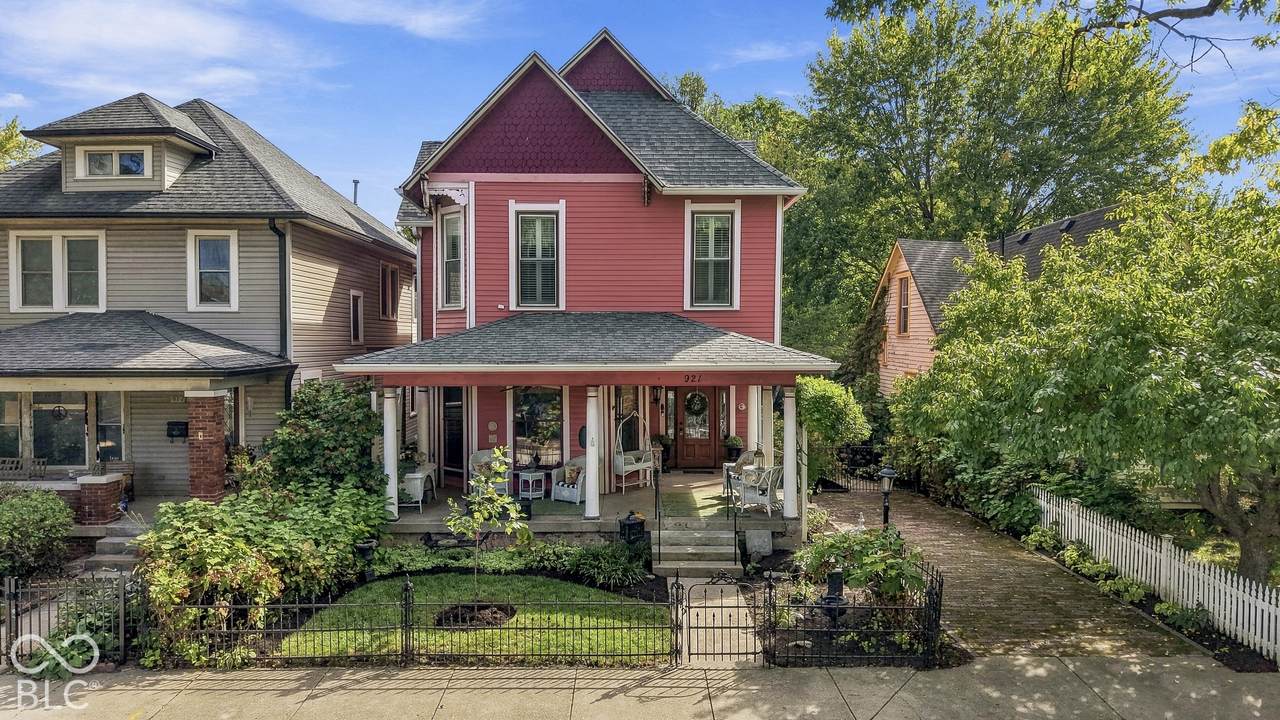
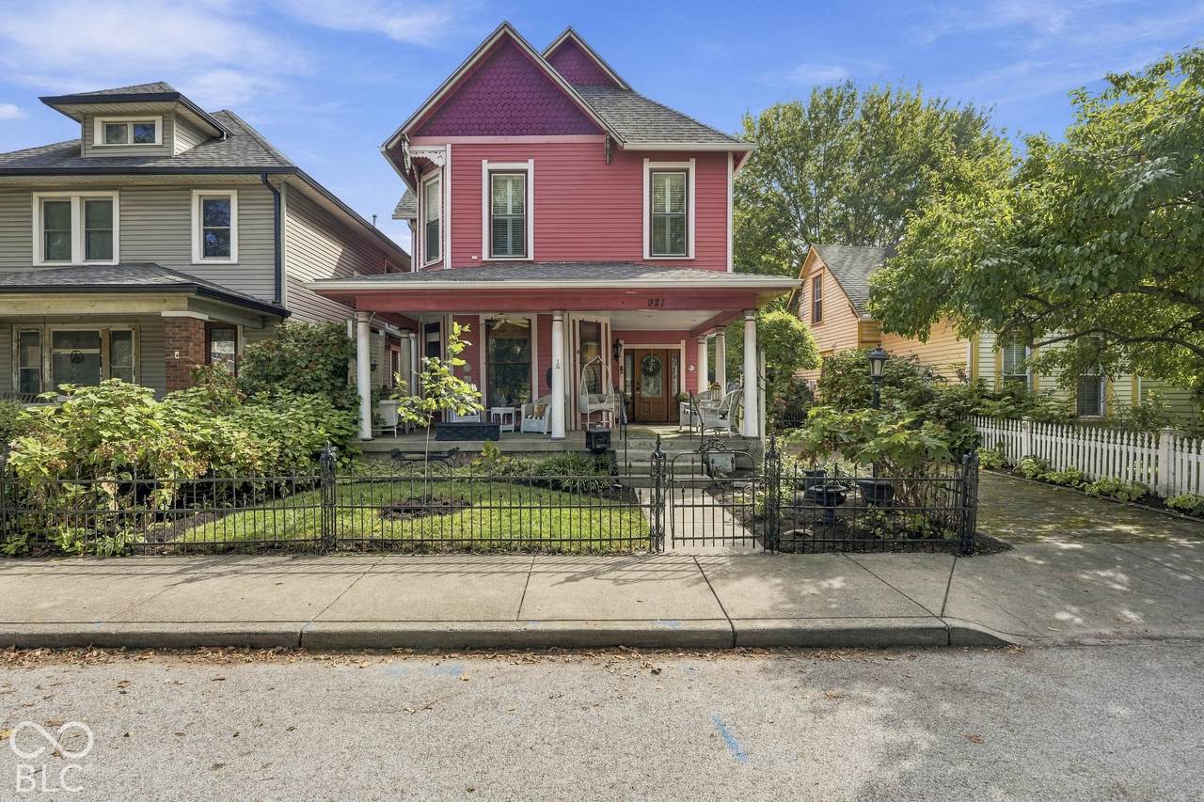
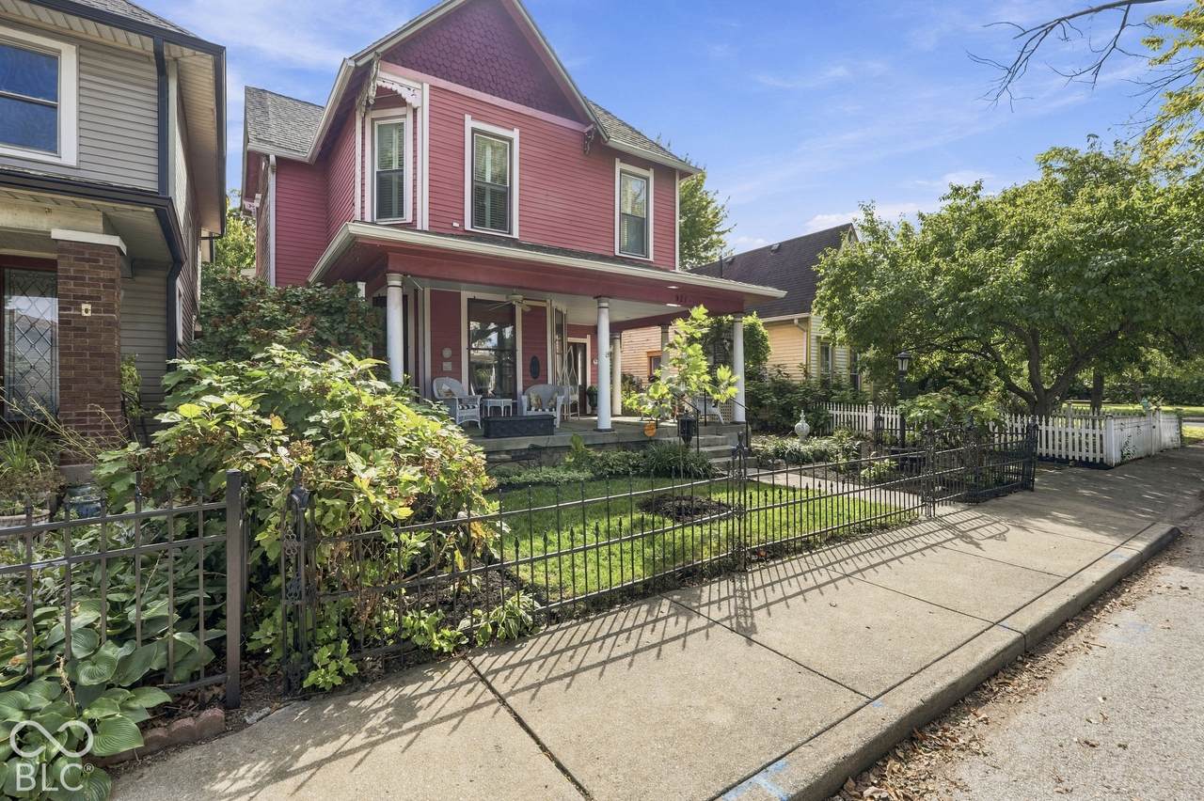
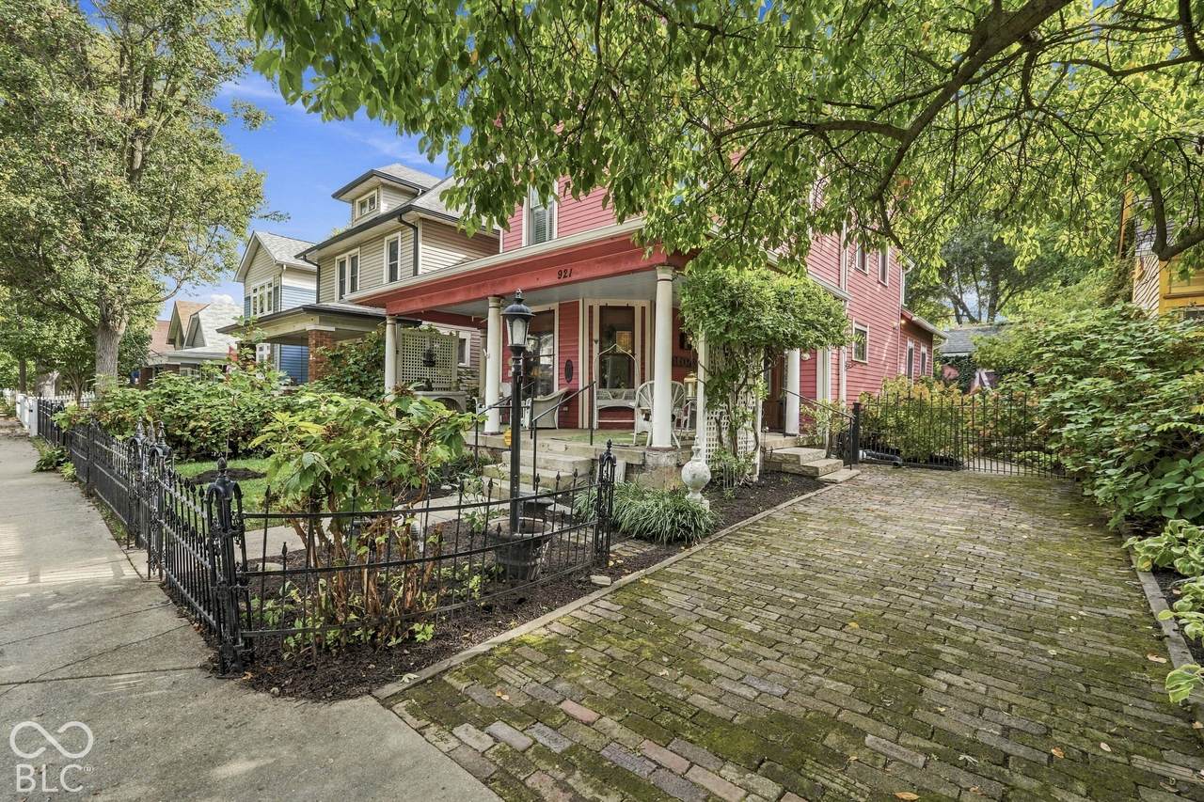
Welcome home to Greer St in historic Fletcher Place! This classic Victorian home has been masterfully brought back to life by its current owners, who thought through every detail. Features include a wonderful outdoor space with an oversized front porch, a spacious patio, and a larger-than-normal lot for the neighborhood. Inside, classic woodwork complements the welcoming entry. The custom kitchen offers plenty of storage, counter space overlooking the backyard, a chef's dream Viking stove, a prep island, and a walk-in pantry. For dining, enjoy the formal dining room or the casual breakfast nook. The primary bedroom serves as its own retreat, complete with a 17 x 15 walk-in closet that doubles as a sitting area and laundry room. Additionally, the main-level office could easily be used as a main-floor bedroom. Lot also offers a two car garage with an extra workshop and a second original garage perfect for storage. All of this is located just steps away from Virginia Ave and everything downtown has to offer!

Monthly Payment Calculator


© 2026 Metropolitan Indianapolis Board of REALTORS®. IDX information is provided exclusively for consumers' personal, non-commercial use and may not be used for any purpose other than to identify prospective properties consumers may be interested in purchasing. Information is deemed reliable but is not guaranteed accurate by the BLC® listing service or Nate Vanpelt | eXp Realty, LLC.

Based on information submitted to the MLS GRID as of 2026-10-16T12:25:50.853. All data is obtained from various sources and may not have been verified by broker or MLS GRID. Supplied Open House Information is subject to change without notice. All information should be independently reviewed and verified for accuracy. Properties may or may not be listed by the office/agent presenting the information.
Click here for MLS GRID DMCA Notice
www.myindyhome.com/homes/181602050
Print Image

921 Greer Indianapolis, IN 46203

  • Price: $750,000
  • Status: Active
  • On Site: 17 Days
  • Updated: 61 min ago
  • MLS #: 22126894
4
Beds
2
Baths
1
½ Baths
0.15
Acres
2,923
SQFT
$257
$/SQFT
1887
Built
Neighborhood:
No Subdivision
County:
Marion
Area:
4910 - Marion - Center
School District:
Indianapolis Public Schools
Property Description
Welcome home to Greer St in historic Fletcher Place! This classic Victorian home has been masterfully brought back to life by its current owners, who thought through every detail. Features include a wonderful outdoor space with an oversized front porch, a spacious patio, and a larger-than-normal lot for the neighborhood. Inside, classic woodwork complements the welcoming entry. The custom kitchen offers plenty of storage, counter space overlooking the backyard, a chef's dream Viking stove, a prep island, and a walk-in pantry. For dining, enjoy the formal dining room or the casual breakfast nook. The primary bedroom serves as its own retreat, complete with a 17 x 15 walk-in closet that doubles as a sitting area and laundry room. Additionally, the main-level office could easily be used as a main-floor bedroom. Lot also offers a two car garage with an extra workshop and a second original garage perfect for storage. All of this is located just steps away from Virginia Ave and everything downtown has to offer!
Exterior Features

Architectural Style Victorian Construction Materials Wood Siding Exterior Features Storage Shed Fencing FullFront Yard Foundation Details Brick/Mortar Garage Parking Other Finished GarageGarage Door Opener Garage Sq Ft 400 Garage YN Yes Horse Amenities None Levels Two Lot Information SidewalksStorm SewerStreet LightsMature Trees Other Structures Outbuilding Parking Features Detached Porch CoveredPatio

Interior Features

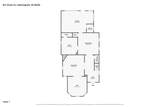
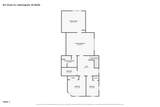
Appliances DishwasherDryerDisposalGas Water HeaterExhaust FanMicrowaveOvenGas OvenRefrigeratorWasher Areas Interior Living Room FormalUtility Room Basement Unfinished Basement YN Yes Below Grade Finished Area 0 Building Area Total 3596 Cooling Central AirDual Eating Area Breakfast RoomFormal Dining Room Fireplace Features Gas Log Fireplaces Total 1 Full Baths Basement 0 Full Baths Main 0 Full Baths MU 2 Full Baths Upper 2 Half Baths Basement 0 Half Baths Main 1 Half Baths MU 1 Half Baths Upper 0 Heating ZonedForced Air Interior Features Attic AccessHigh CeilingsEntrance FoyerPantrySupplemental StorageWalk-In Closet(s)Wood Work Stained Kitchen Features Kitchen Updated Main Level Bedrooms 1 Main Level Sq Ft 1528 Primary Bedroom Description Closet Walk inSitting Room Rooms Master Bedroom (Upper Level 20x16) Living Room (Main Level 15x15) Dining Room (Main Level 16x15) Kitchen (Main Level 23x16) Bedroom 3 (Upper Level 14x9) Library (Main Level 14x14) Loft (Upper Level 14x14) Office (Main Level 12x12) Foyer (Main Level 12x8) Bedroom 4 (Main Level 12x12) Bedroom 2 (Upper Level 14x13) Rooms MU 11 Rooms Total MU 11 Sq Ft MU 2923 Upper Sq Ft 1395

Property Features

Accessibility Features YN No Acres <1/4 Acre Association YN No Current Financing Conventional Dpr YN No Electric 440 Volts Laundry Upper Level New Construction YN No Other Equipment Security System LeasedSmoke AlarmSump Pump Possession Negotiable Property Attached YN No Property Condition Updated/Remodeled Property Sub Type Single Family Residence Rooms Total 12 Security Features Security SystemSecurity System LeasedSmoke Detector(s) Semi Annual Property Tax Amt 1920 Solid Waste Yes Special Listing Conditions Sales Disclosure Supplements Tax Exemption Homestead Tax Exemption Tax Year 2025 Township Center Transaction Type Sale Utilities Natural Gas ConnectedSewer ConnectedWater Connected Water Source Public

Listing provided courtesy of F.C. Tucker Company: . © 2026 Metropolitan Indianapolis Board of REALTORS®. Information Deemed Reliable But Not Guaranteed.


© 2026 Metropolitan Indianapolis Board of REALTORS®. IDX information is provided exclusively for consumers' personal, non-commercial use and may not be used for any purpose other than to identify prospective properties consumers may be interested in purchasing. Information is deemed reliable but is not guaranteed accurate by the BLC® listing service or Nate Vanpelt | eXp Realty, LLC.

Based on information submitted to the MLS GRID as of 2026-10-16T12:25:50.853. All data is obtained from various sources and may not have been verified by broker or MLS GRID. Supplied Open House Information is subject to change without notice. All information should be independently reviewed and verified for accuracy. Properties may or may not be listed by the office/agent presenting the information.
Click here for MLS GRID DMCA Notice
 
https://bt-photos.global.ssl.fastly.net/indy/1280_boomver_1_22126894-1.jpg https://bt-photos.global.ssl.fastly.net/indy/1280_boomver_1_22126894-1.jpg https://bt-photos.global.ssl.fastly.net/indy/1280_boomver_1_22126894-1.jpg
Logo
Nate Vanpelt | eXp Realty, LLC
9465 Counselors Row
Indianapolis IN, 46240