



























































































































Description
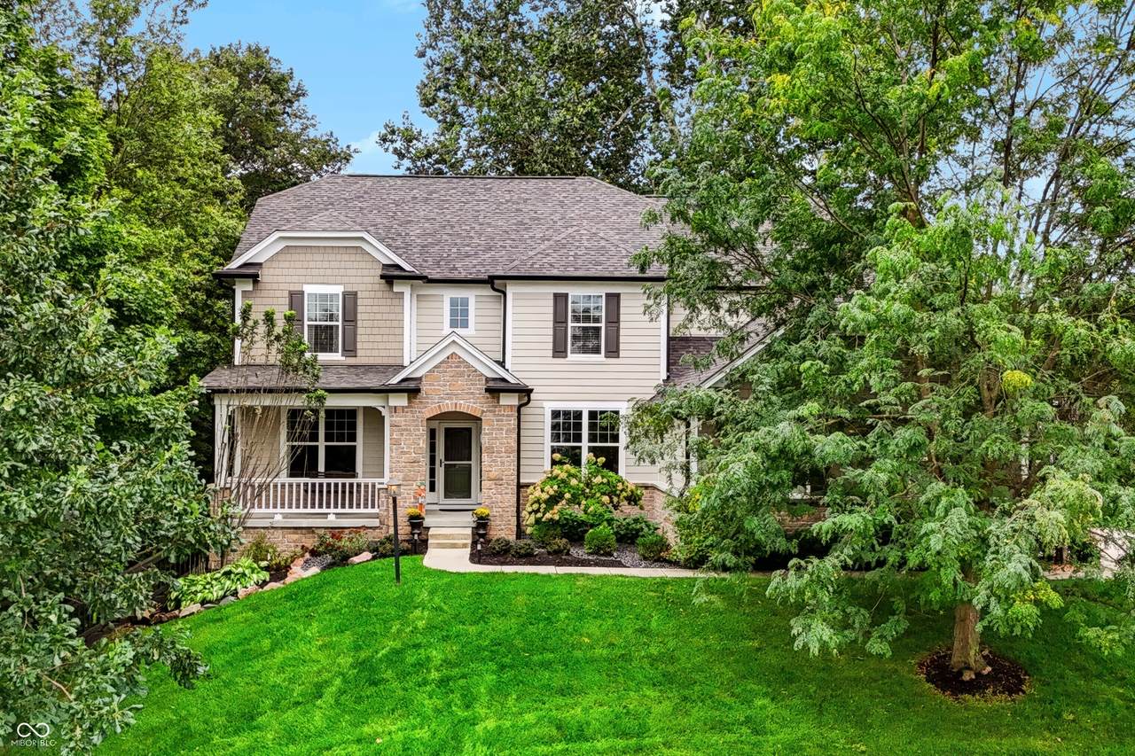
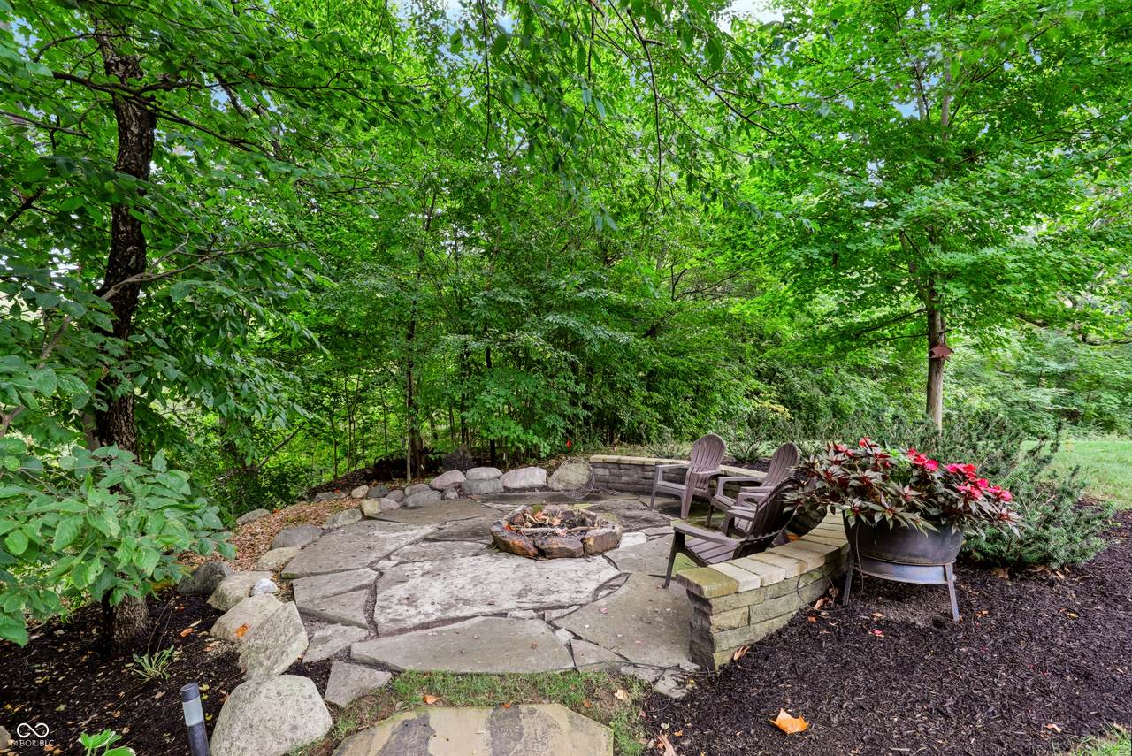
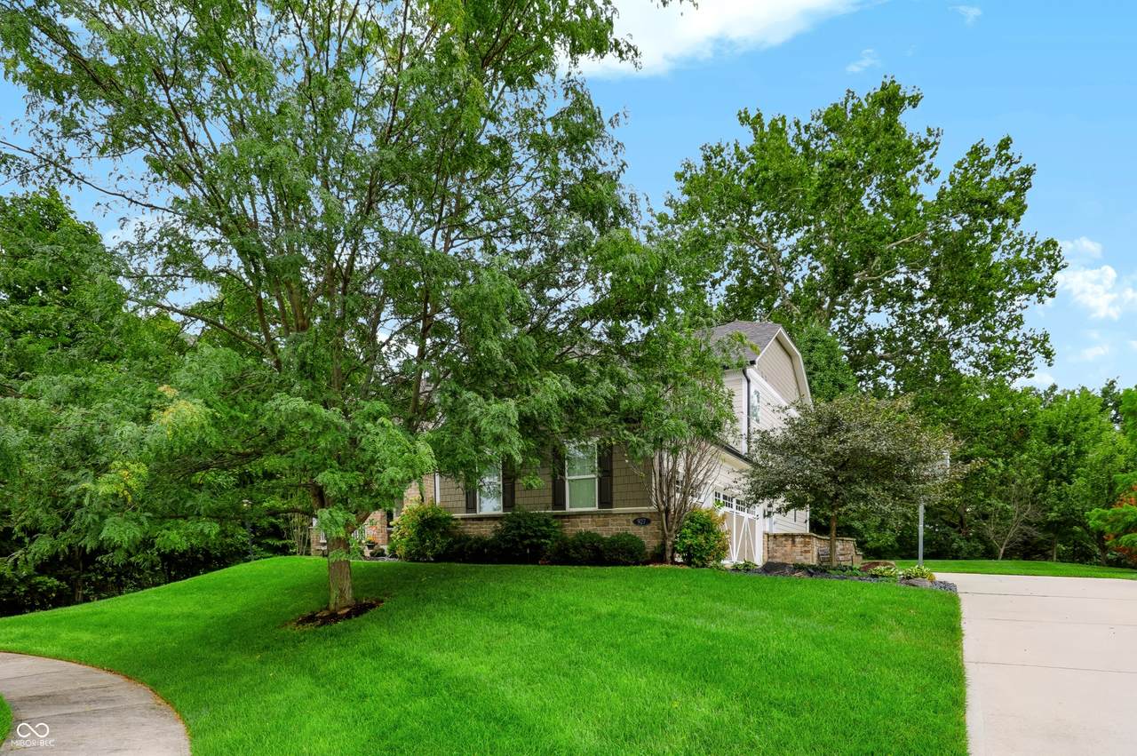
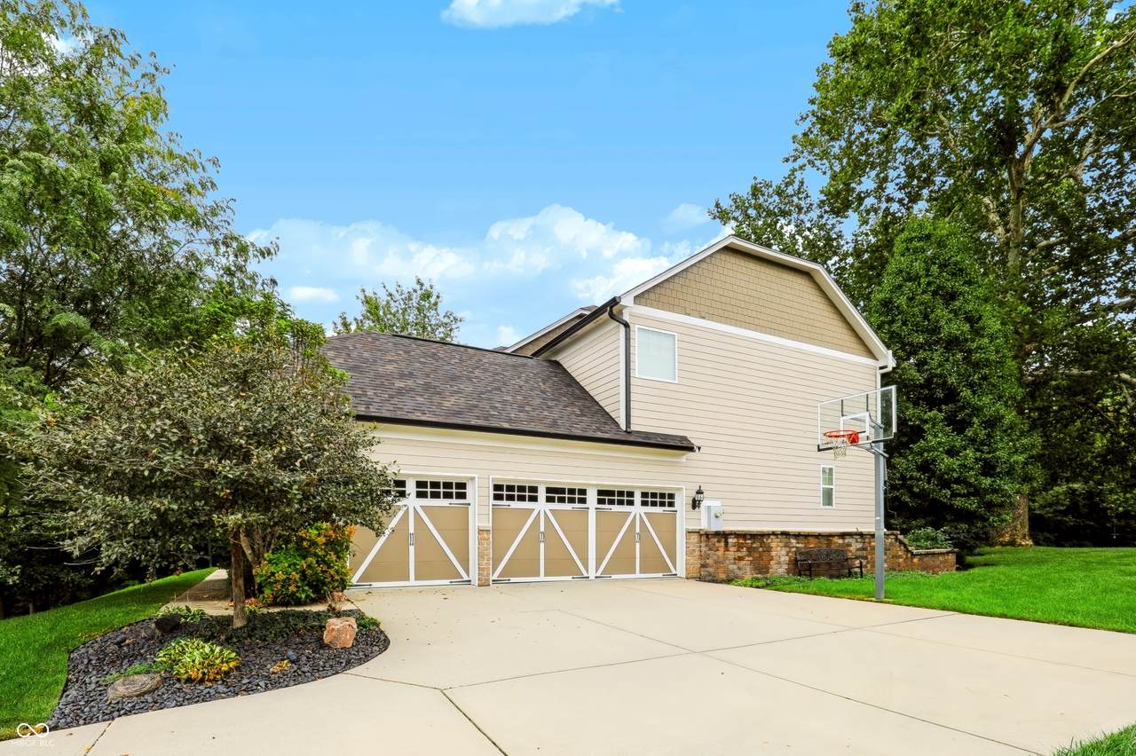
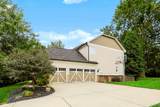
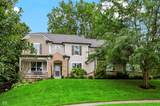
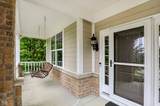
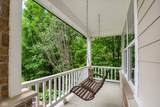
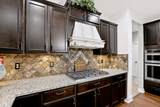
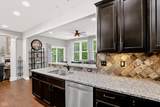
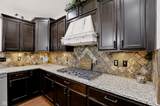
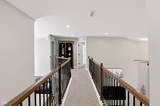
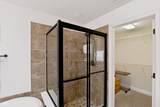
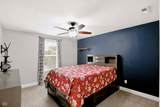
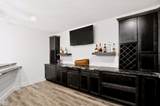
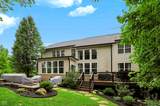
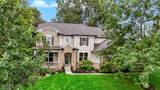
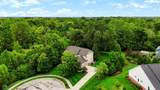
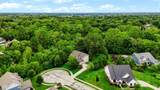
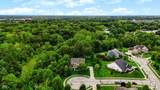
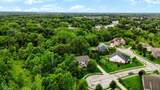
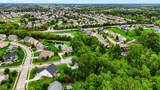
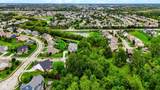
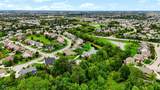
Discover a residence where refined living meets everyday comfort at 927 Racetime RD, WESTFIELD, IN. Built in 2013, this 3429 square foot single family residence is presented in great condition, offering an attractive property that thoughtfully blends elegance with functionality. The kitchen is designed for both culinary exploration and social gatherings, featuring a double oven, high-end appliances, and stone counters. An expansive island and a peninsula provide ample space for preparation and casual dining, while a custom range hood and decorative columns add a touch of sophistication. An integrated wine cooler and high-end refrigerator complete this inviting space, which flows openly into the living room. The living room itself is a welcoming retreat, distinguished by a cozy fireplace, a high vaulted ceiling, and elegant decorative columns, all complemented by rich hardwood flooring. The private quarters include five bedrooms, with one offering a tray ceiling and an ensuite bathroom for a personal sanctuary. The four full bathrooms and one half bathroom are thoughtfully appointed; some features are a large double vanity, and a spacious layout, while others include a walk-in shower for a spa-like experience. A brand new basement wet bar provides an ideal setup for entertaining, while an attached 3-car garage offers convenience. Beyond the interior, the property extends its allure with an inviting fire pit, perfect for evening gatherings. Outdoor living on over half an acre at the end of a cul-de-sac is enhanced by a private patio and a welcoming porch, surrounded by woods and a creek for privacy and peacefulness. This home offers a sophisticated yet comfortable lifestyle, inviting you to experience its unique charm firsthand.
-
5BEDS
-
0.54ACRES
-
4BATHS
-
11/2 BATHS
-
5,396SQFT
-
$204$/SQFT
School Information
Description
Discover a residence where refined living meets everyday comfort at 927 Racetime RD, WESTFIELD, IN. Built in 2013, this 3429 square foot single family residence is presented in great condition, offering an attractive property that thoughtfully blends elegance with functionality. The kitchen is designed for both culinary exploration and social gatherings, featuring a double oven, high-end appliances, and stone counters. An expansive island and a peninsula provide ample space for preparation and casual dining, while a custom range hood and decorative columns add a touch of sophistication. An integrated wine cooler and high-end refrigerator complete this inviting space, which flows openly into the living room. The living room itself is a welcoming retreat, distinguished by a cozy fireplace, a high vaulted ceiling, and elegant decorative columns, all complemented by rich hardwood flooring. The private quarters include five bedrooms, with one offering a tray ceiling and an ensuite bathroom for a personal sanctuary. The four full bathrooms and one half bathroom are thoughtfully appointed; some features are a large double vanity, and a spacious layout, while others include a walk-in shower for a spa-like experience. A brand new basement wet bar provides an ideal setup for entertaining, while an attached 3-car garage offers convenience. Beyond the interior, the property extends its allure with an inviting fire pit, perfect for evening gatherings. Outdoor living on over half an acre at the end of a cul-de-sac is enhanced by a private patio and a welcoming porch, surrounded by woods and a creek for privacy and peacefulness. This home offers a sophisticated yet comfortable lifestyle, inviting you to experience its unique charm firsthand.
© 2026 Metropolitan Indianapolis Board of REALTORS®. IDX information is provided exclusively for consumers' personal, non-commercial use and may not be used for any purpose other than to identify prospective properties consumers may be interested in purchasing. Information is deemed reliable but is not guaranteed accurate by the BLC® listing service or Nate Vanpelt | eXp Realty, LLC.
Based on information submitted to the MLS GRID as of 2026-10-11T07:25:01.833. All data is obtained from various sources and may not have been verified by broker or MLS GRID. Supplied Open House Information is subject to change without notice. All information should be independently reviewed and verified for accuracy. Properties may or may not be listed by the office/agent presenting the information.
Click here for MLS GRID DMCA Notice