

Skip To Content

9330 S State Road 243

Cloverdale, IN 46120
  • $499,900
  • STATUS: Active
  • ON SITE: 27 Days
  • MLS #: 22123861
UPDATED: 60 min ago
$499,900
  • 3
    BEDS
  • 14.21
    ACRES
  • 3
    BATHS
  • 0
    1/2 BATHS
  • 2,280
    SQFT
  • $219
    $/SQFT
Neighborhood:
Type:
Single-Family Home
Built:
2022
County:

School Information

Elementary School:
Middle School:
High School:
School District:

Description

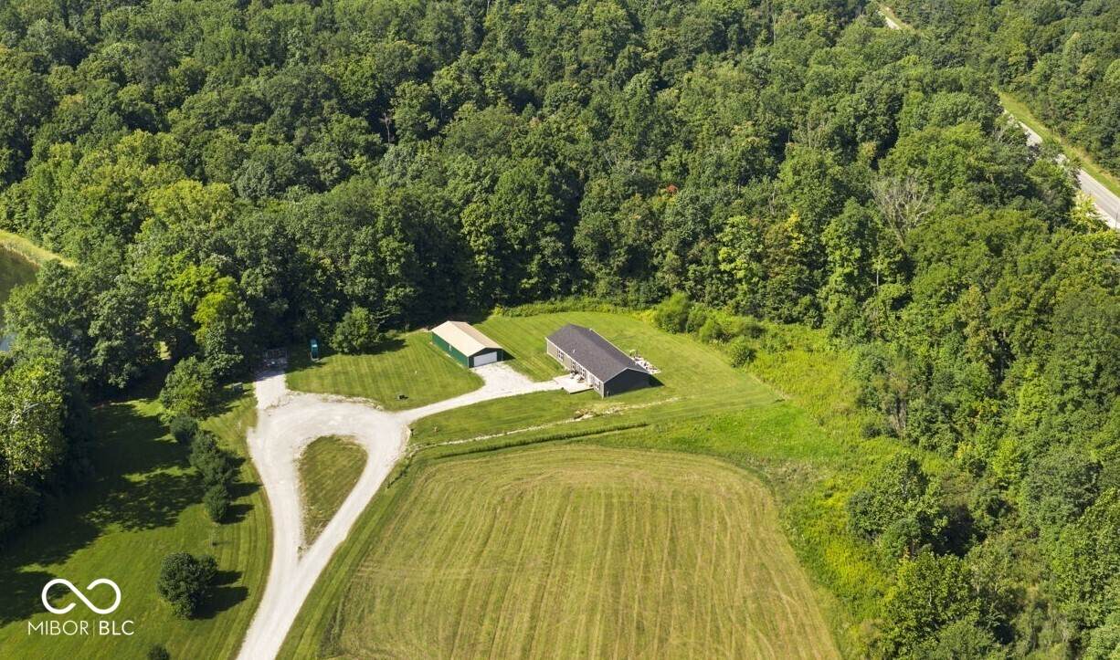
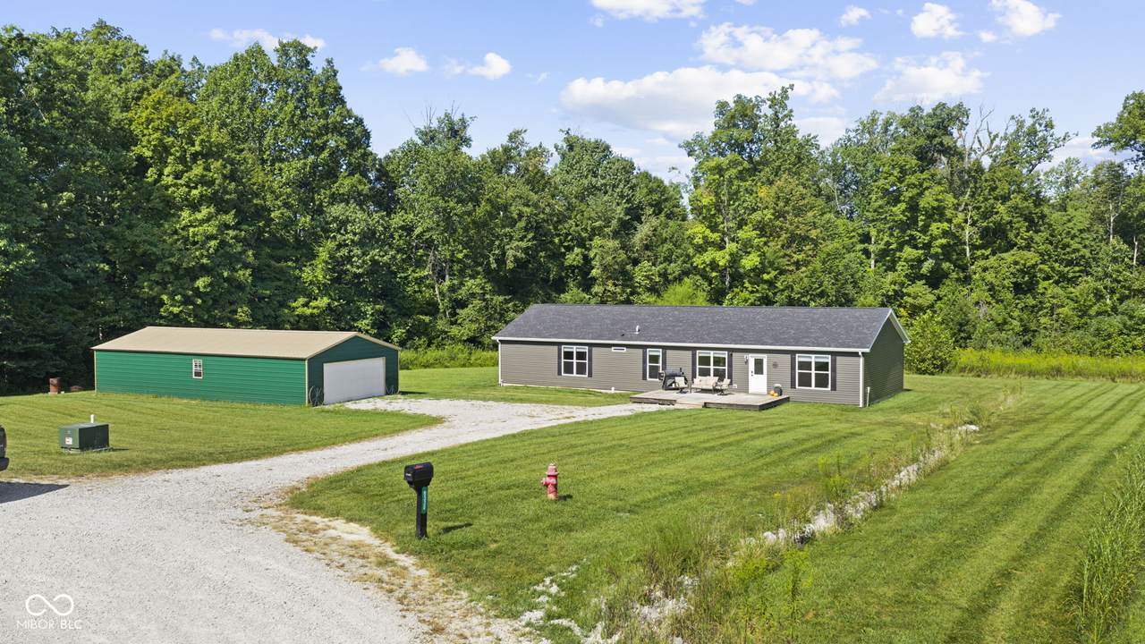
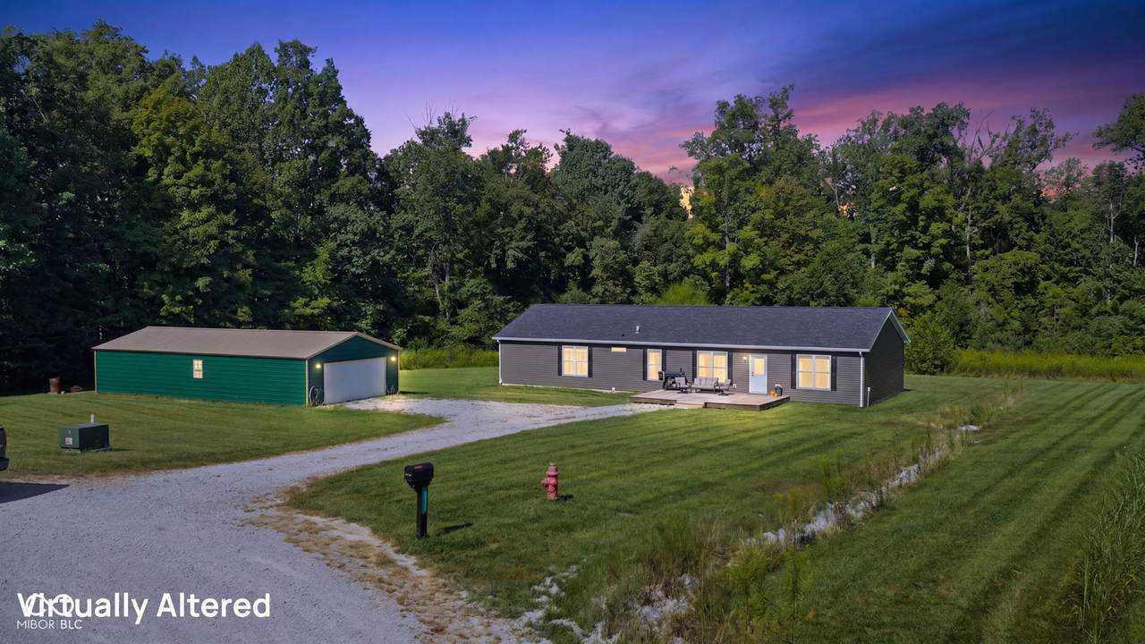
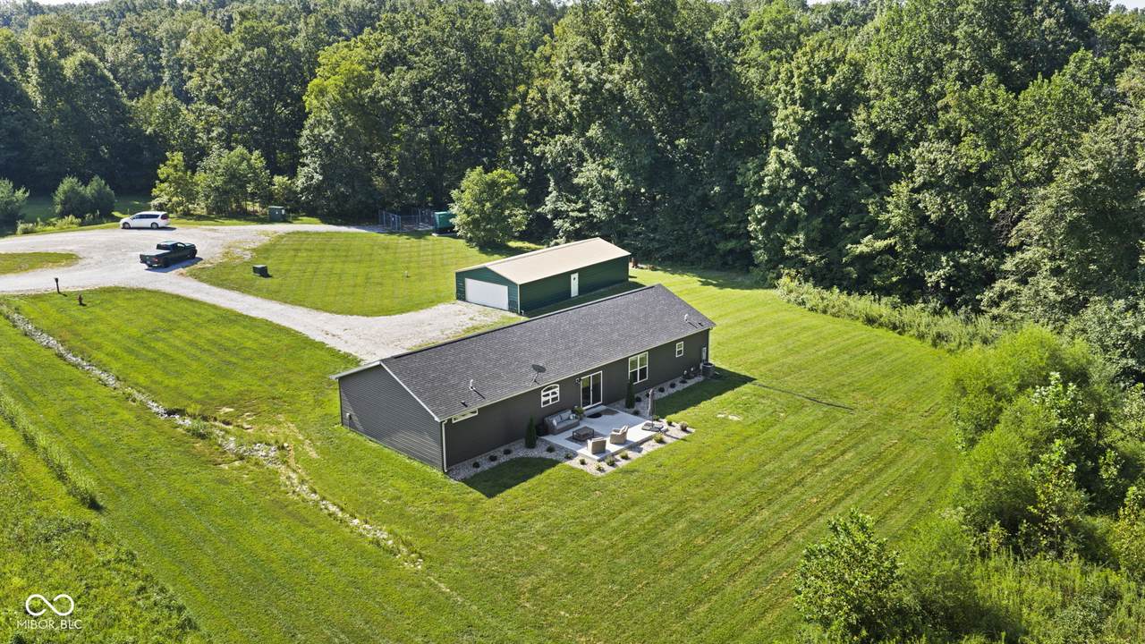
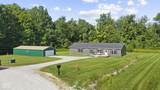
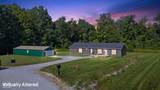
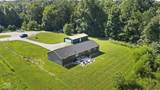
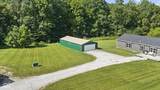
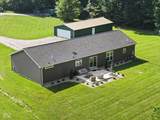
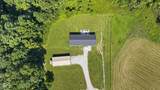
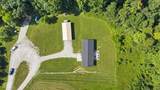
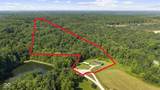
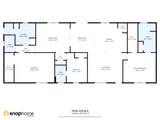
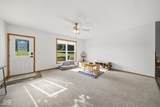
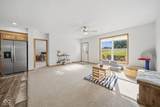
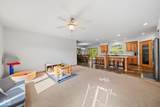
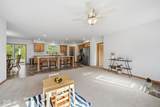
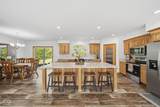
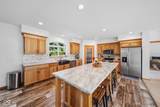
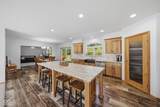
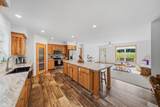
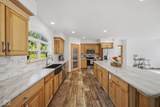
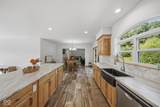
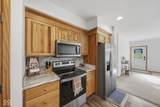
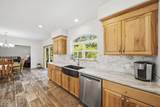
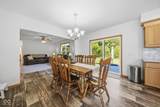
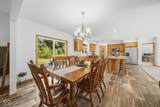
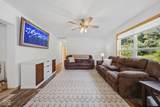
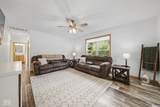
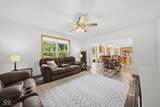
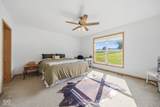
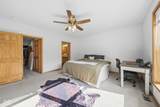
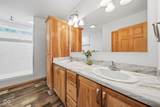
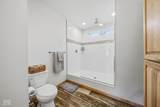
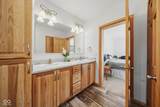
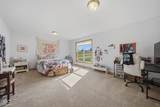
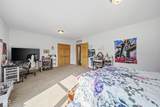
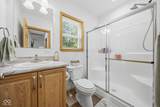
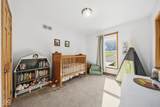
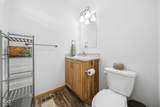
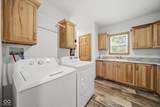
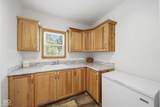
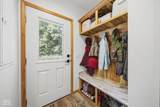
Your country estate awaits with this ranch home built in 2022 sitting on 14.21 wooded acres with an abundance of deer, turkey, mushrooms and wildlife of all kinds. This one is truly a nature lover's dream come true! You will love the 3 HUGE bedrooms that each have their own full bathroom! (At 20x15, BR #2 is so large, it's like a second primary bedroom and could easily serve as an in-laws quarters.) At 24x50, the 1,200 SF Pole Barn has all the room you need to park vehicles, have a workshop and/or the perfect storage space. Spacious front deck and serene back patio overlooking the wooded acreage. Great country location with easy access to I-70 for commuting. Both a Living Room AND a Family Room. Laundry Room with washer & dryer included and a handy Mud Room, as well. The gourmet Kitchen is the heart of the open concept home with stainless steel appliances all included, hickory cabinets, tile backsplash, farmhouse sink, large corner walk-in pantry and huge center island/breakfast bar. Split floorplan with the Primary BR on one side of the house and BRs #2 and #3 on the opposite side. The Primary BR Suite features a large private bathroom with a massive oversized custom tile shower, double sinks and plenty of cabinet/vanity space. You will also love the spacious walk-in closet. Connected to city water and city sewer. Come and take a look before this one is GONE!!!

Monthly Payment Calculator


© 2026 Metropolitan Indianapolis Board of REALTORS®. IDX information is provided exclusively for consumers' personal, non-commercial use and may not be used for any purpose other than to identify prospective properties consumers may be interested in purchasing. Information is deemed reliable but is not guaranteed accurate by the BLC® listing service or Nate Vanpelt | eXp Realty, LLC.

Based on information submitted to the MLS GRID as of 2026-10-16T16:26:09.563. All data is obtained from various sources and may not have been verified by broker or MLS GRID. Supplied Open House Information is subject to change without notice. All information should be independently reviewed and verified for accuracy. Properties may or may not be listed by the office/agent presenting the information.
Click here for MLS GRID DMCA Notice
www.myindyhome.com/homes/181333201
Print Image

9330 S State Road 243 Cloverdale, IN 46120

  • Price: $499,900
  • Status: Active
  • On Site: 27 Days
  • Updated: 60 min ago
  • MLS #: 22123861
3
Beds
3
Baths
0
½ Baths
14.21
Acres
2,280
SQFT
$219
$/SQFT
2022
Built
Neighborhood:
No Subdivision
County:
Putnam
Area:
6722 - Putnam - Cloverdale
Elementary School:
Cloverdale Elementary School
Middle School:
Cloverdale Middle School
High School:
Cloverdale High School
School District:
Cloverdale Community
Property Description
Your country estate awaits with this ranch home built in 2022 sitting on 14.21 wooded acres with an abundance of deer, turkey, mushrooms and wildlife of all kinds. This one is truly a nature lover's dream come true! You will love the 3 HUGE bedrooms that each have their own full bathroom! (At 20x15, BR #2 is so large, it's like a second primary bedroom and could easily serve as an in-laws quarters.) At 24x50, the 1,200 SF Pole Barn has all the room you need to park vehicles, have a workshop and/or the perfect storage space. Spacious front deck and serene back patio overlooking the wooded acreage. Great country location with easy access to I-70 for commuting. Both a Living Room AND a Family Room. Laundry Room with washer & dryer included and a handy Mud Room, as well. The gourmet Kitchen is the heart of the open concept home with stainless steel appliances all included, hickory cabinets, tile backsplash, farmhouse sink, large corner walk-in pantry and huge center island/breakfast bar. Split floorplan with the Primary BR on one side of the house and BRs #2 and #3 on the opposite side. The Primary BR Suite features a large private bathroom with a massive oversized custom tile shower, double sinks and plenty of cabinet/vanity space. You will also love the spacious walk-in closet. Connected to city water and city sewer. Come and take a look before this one is GONE!!!
Exterior Features

Architectural Style ModularRanch Construction Materials Vinyl Siding Exterior Features Barn Pole Foundation Details Concrete Perimeter Garage Parking Other Garage Door OpenerKeyless Entry Garage Sq Ft 1200 Garage YN Yes Horse Amenities None Levels One Lot Information Rural - Not SubdivisionMature TreesTrees-Small (Under 20 Ft)Wooded Parking Features DetachedGravelGarage Door OpenerStorageTandemWorkshop in Garage Porch DeckPatioPorch View PastureRuralTrees/Woods View YN Yes

Interior Features

Appliances Electric CooktopDishwasherDryerElectric Water HeaterMicroHoodMicrowaveElectric OvenRefrigeratorFree-Standing FreezerWasher Areas Interior Living Room Formal Basement YN No Building Area Total 2280 Cooling Central Air Eating Area Dining Combo/Kitchen Fireplaces Total 0 Full Baths Basement 0 Full Baths Main 3 Full Baths MU 3 Full Baths Upper 0 Half Baths Basement 0 Half Baths Main 0 Half Baths MU 0 Half Baths Upper 0 Heating ElectricForced Air Interior Features Bath Sinks Double MainBreakfast BarHigh CeilingsKitchen IslandPaddle FanHi-Speed Internet AvailblIn-Law FloorplanEat-in KitchenPantrySupplemental StorageWalk-In Closet(s) Main Level Bedrooms 3 Main Level Sq Ft 2280 Primary Bedroom Description Bedroom SplitCloset Walk in Rooms Kitchen (Main Level 16x14) Living Room (Main Level 19x14) Dining Room (Main Level 14X11) Master Bedroom (Main Level 16X15) Family Room (Main Level 17X14) Bedroom 2 (Main Level 20X15) Bedroom 3 (Main Level 15X10) Laundry (Main Level 12X10) Utility Room (Main Level 6x4) Rooms MU 8 Rooms Total MU 8 Sq Ft MU 2280 Upper Sq Ft 0

Property Features

Accessibility Features YN No Acres 10-20 Acres Association YN No Current Financing ConventionalFHAUSDAVA Dpr YN No Electric 200+ Amp Service Laundry Laundry RoomSink New Construction YN No Other Equipment Sump Pump Possession Negotiable Property Attached YN No Property Sub Type Manufactured Home Rooms Total 8 Security Features Smoke Detector(s) Semi Annual Property Tax Amt 703 Smart Home Features Thermostat - Programmable Solid Waste No Tax Exemption Homestead Tax Exemption Tax Year 2025 Township Cloverdale Transaction Type Sale Utilities Electricity ConnectedSewer ConnectedWater Connected Water Source Public

Listing provided courtesy of Greene Realty, LLC: . © 2026 Metropolitan Indianapolis Board of REALTORS®. Information Deemed Reliable But Not Guaranteed.


© 2026 Metropolitan Indianapolis Board of REALTORS®. IDX information is provided exclusively for consumers' personal, non-commercial use and may not be used for any purpose other than to identify prospective properties consumers may be interested in purchasing. Information is deemed reliable but is not guaranteed accurate by the BLC® listing service or Nate Vanpelt | eXp Realty, LLC.

Based on information submitted to the MLS GRID as of 2026-10-16T16:26:09.563. All data is obtained from various sources and may not have been verified by broker or MLS GRID. Supplied Open House Information is subject to change without notice. All information should be independently reviewed and verified for accuracy. Properties may or may not be listed by the office/agent presenting the information.
Click here for MLS GRID DMCA Notice
 
https://bt-photos.global.ssl.fastly.net/indy/1280_boomver_1_22123861-1.jpg https://bt-photos.global.ssl.fastly.net/indy/1280_boomver_1_22123861-1.jpg https://bt-photos.global.ssl.fastly.net/indy/1280_boomver_1_22123861-1.jpg
Logo
Nate Vanpelt | eXp Realty, LLC
9465 Counselors Row
Indianapolis IN, 46240