



Description
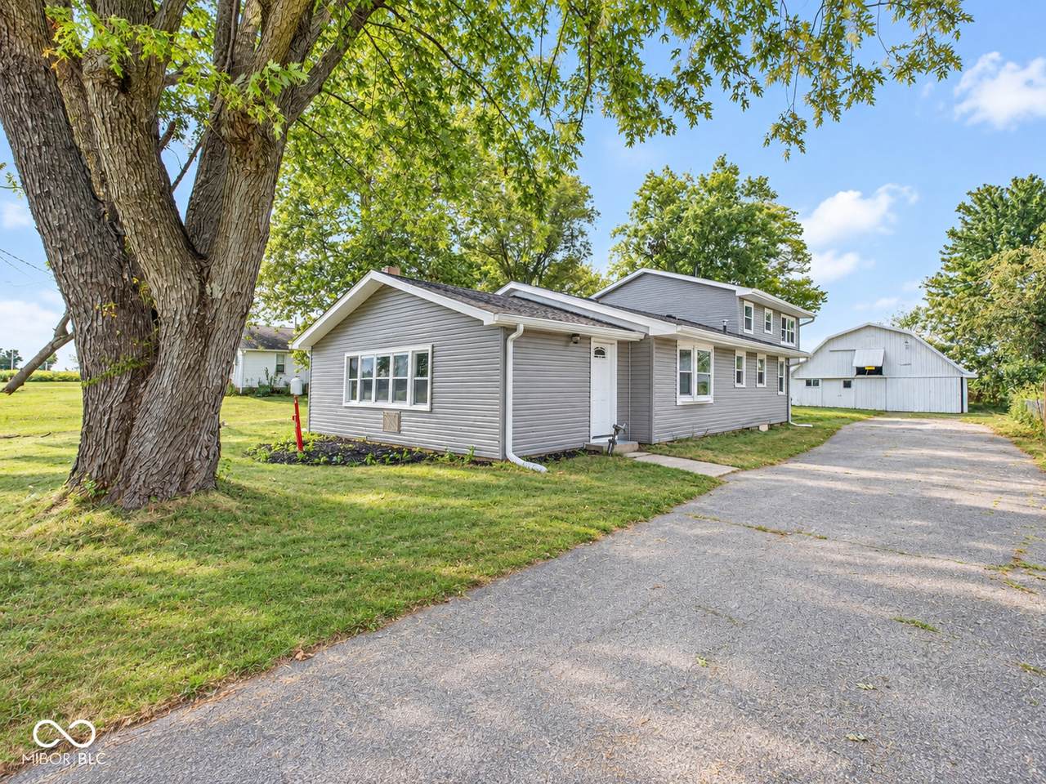
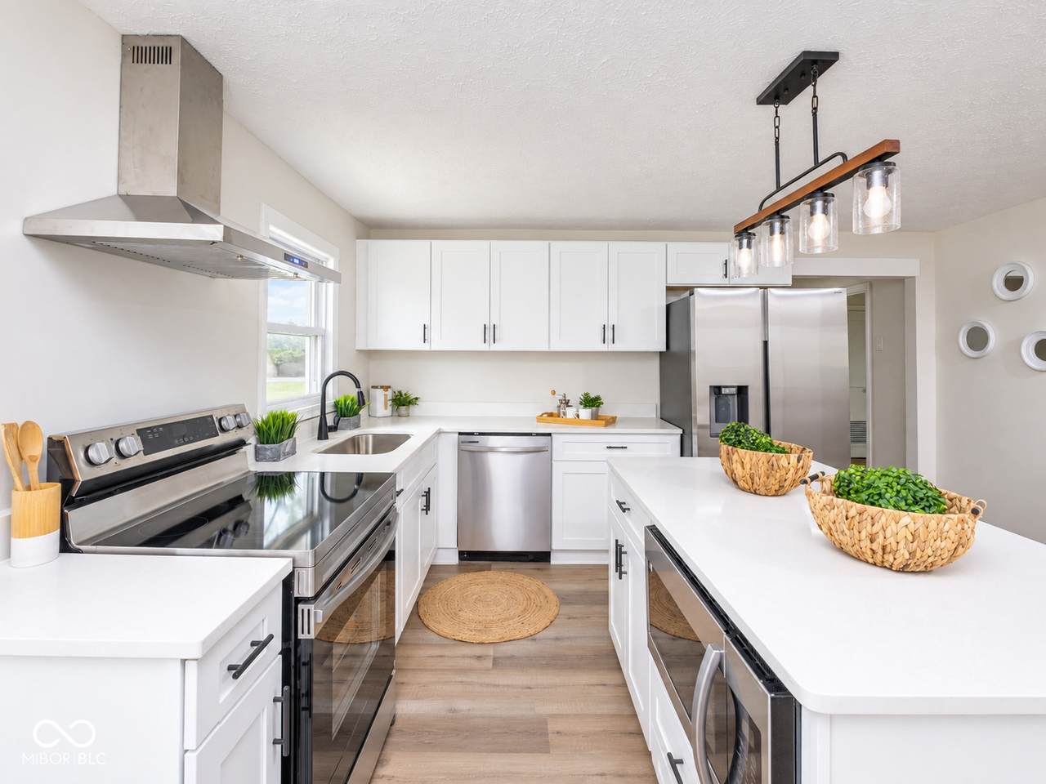
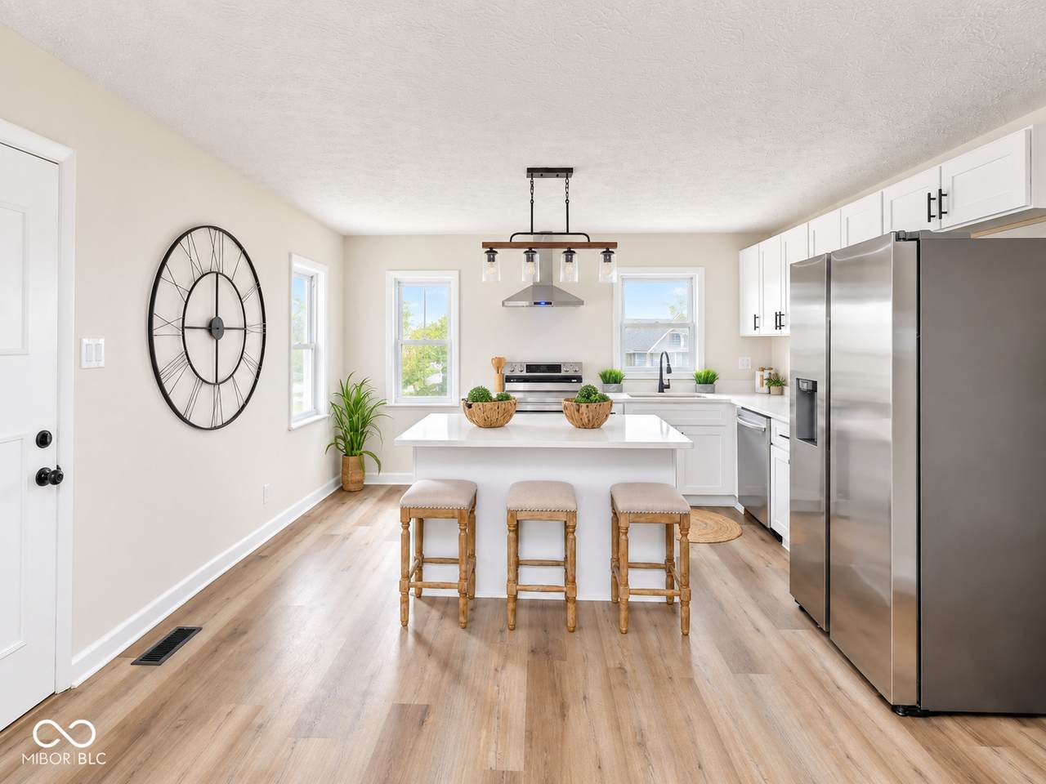
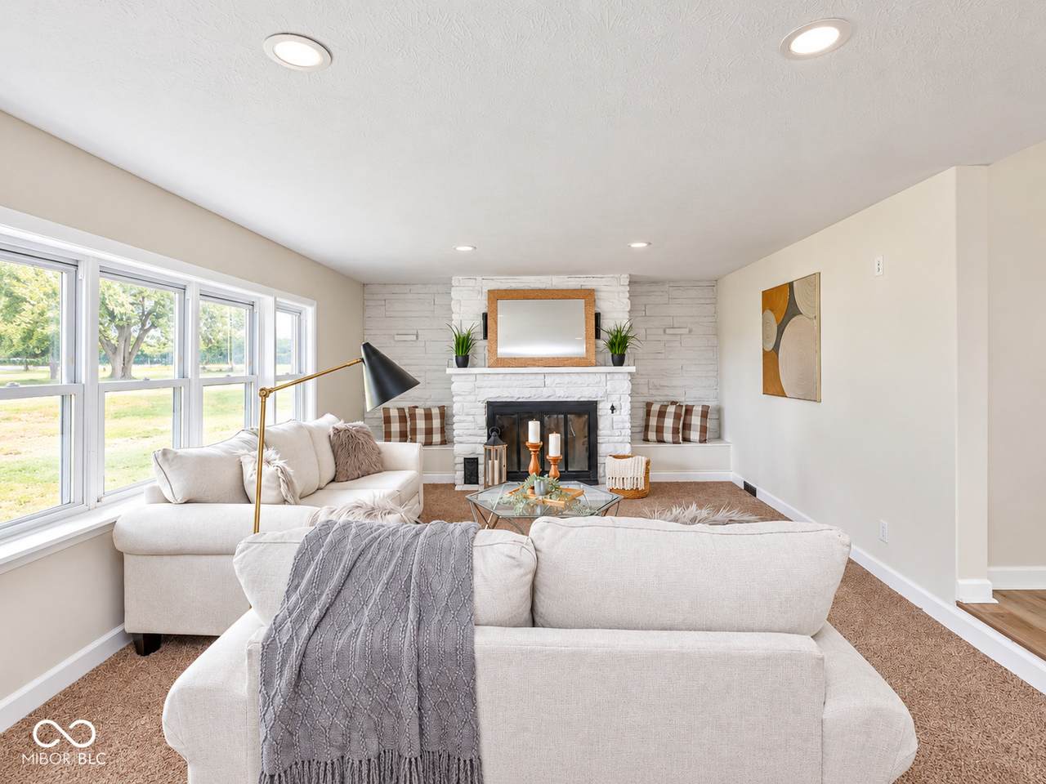
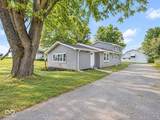
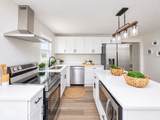
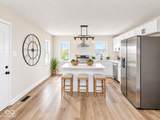
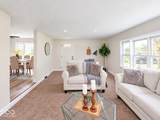
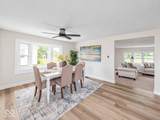
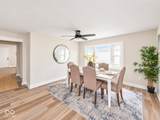
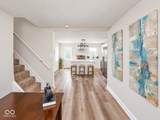
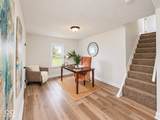
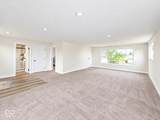
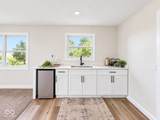
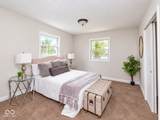
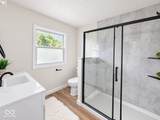
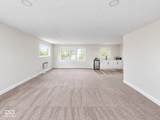
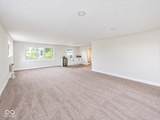
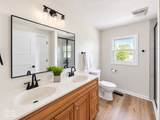
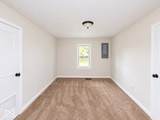
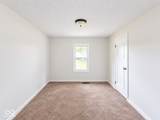
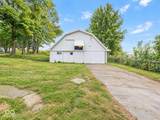
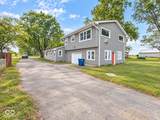
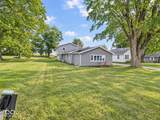
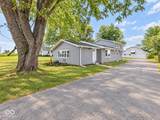
Completely renovated and move-in ready with an incredible amount of space and versatility! Nearly every inch of this home has been refreshed, offering a bright, modern interior while still providing the space, storage and outbuildings that are hard to find. The main level features an open, inviting layout with updated flooring, fresh paint, a beautifully renovated kitchen with white cabinetry, quartz-style countertops, stainless appliances and a large center island, plus spacious living and dining areas. The second level is a standout feature of the home and offers endless possibilities. Complete with a bedroom, enormous living/flex space, wet bar with mini refrigerator and a beautifully renovated full bath with an oversized walk-in shower, this entire level could function as an incredible primary suite, private guest or in-law quarters, home office/lounge combination or additional recreation space. Outside, the property offers even more. The attached garage includes a dedicated workspace along with an impressive amount of additional storage, while the large two-story pole barn provides tremendous space for vehicles, equipment, hobbies, a workshop or additional storage. Newer roof, siding and gutters add to the extensive improvements already completed. With a fully renovated interior, multiple flexible living spaces, oversized garage space and a substantial two-story outbuilding, this property offers a combination that is incredibly difficult to duplicate at this price point.
-
3BEDS
-
0.34ACRES
-
2BATHS
-
01/2 BATHS
-
2,876SQFT
-
$127$/SQFT
Description
Completely renovated and move-in ready with an incredible amount of space and versatility! Nearly every inch of this home has been refreshed, offering a bright, modern interior while still providing the space, storage and outbuildings that are hard to find. The main level features an open, inviting layout with updated flooring, fresh paint, a beautifully renovated kitchen with white cabinetry, quartz-style countertops, stainless appliances and a large center island, plus spacious living and dining areas. The second level is a standout feature of the home and offers endless possibilities. Complete with a bedroom, enormous living/flex space, wet bar with mini refrigerator and a beautifully renovated full bath with an oversized walk-in shower, this entire level could function as an incredible primary suite, private guest or in-law quarters, home office/lounge combination or additional recreation space. Outside, the property offers even more. The attached garage includes a dedicated workspace along with an impressive amount of additional storage, while the large two-story pole barn provides tremendous space for vehicles, equipment, hobbies, a workshop or additional storage. Newer roof, siding and gutters add to the extensive improvements already completed. With a fully renovated interior, multiple flexible living spaces, oversized garage space and a substantial two-story outbuilding, this property offers a combination that is incredibly difficult to duplicate at this price point.
© 2026 Metropolitan Indianapolis Board of REALTORS®. IDX information is provided exclusively for consumers' personal, non-commercial use and may not be used for any purpose other than to identify prospective properties consumers may be interested in purchasing. Information is deemed reliable but is not guaranteed accurate by the BLC® listing service or Nate Vanpelt | eXp Realty, LLC.
Based on information submitted to the MLS GRID as of 2026-10-16T16:26:09.563. All data is obtained from various sources and may not have been verified by broker or MLS GRID. Supplied Open House Information is subject to change without notice. All information should be independently reviewed and verified for accuracy. Properties may or may not be listed by the office/agent presenting the information.
Click here for MLS GRID DMCA Notice