




















































Skip To Content

9575 Crossfield Road

Avon, IN 46123
  • $459,900
  • STATUS: Active
  • ON SITE: 25 Days
  • MLS #: 22126313
$459,900
  • 5
    BEDS
  • 0.19
    ACRES
  • 3
    BATHS
  • 1
    1/2 BATHS
  • 3,124
    SQFT
  • $147
    $/SQFT
Neighborhood:
Type:
Single-Family Home
Built:
2021
County:

School Ratings & Info

School District:

Description

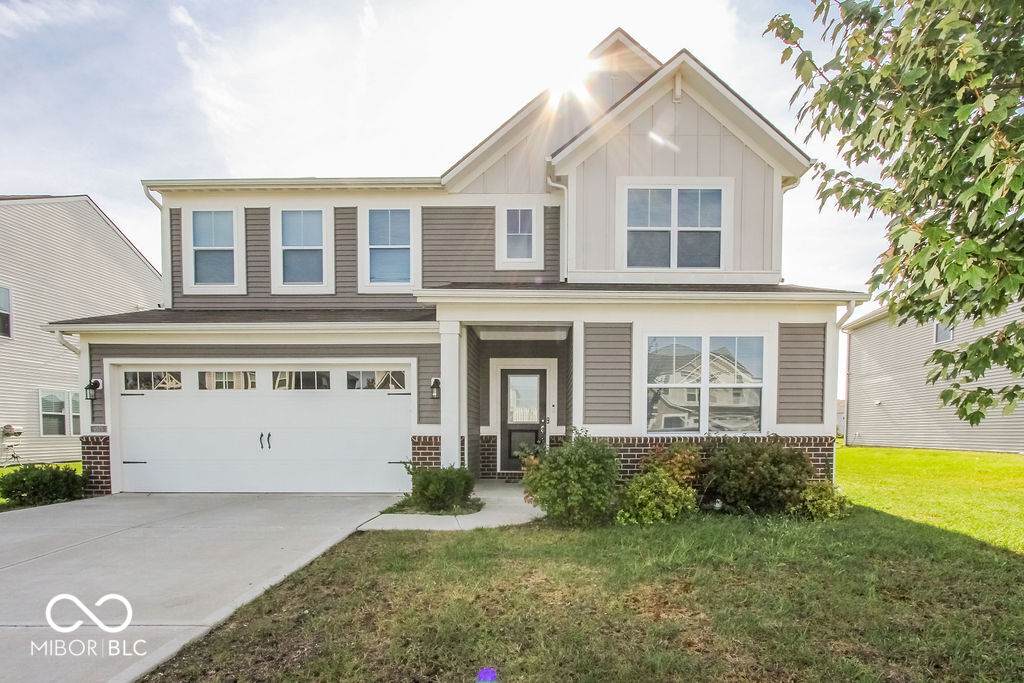
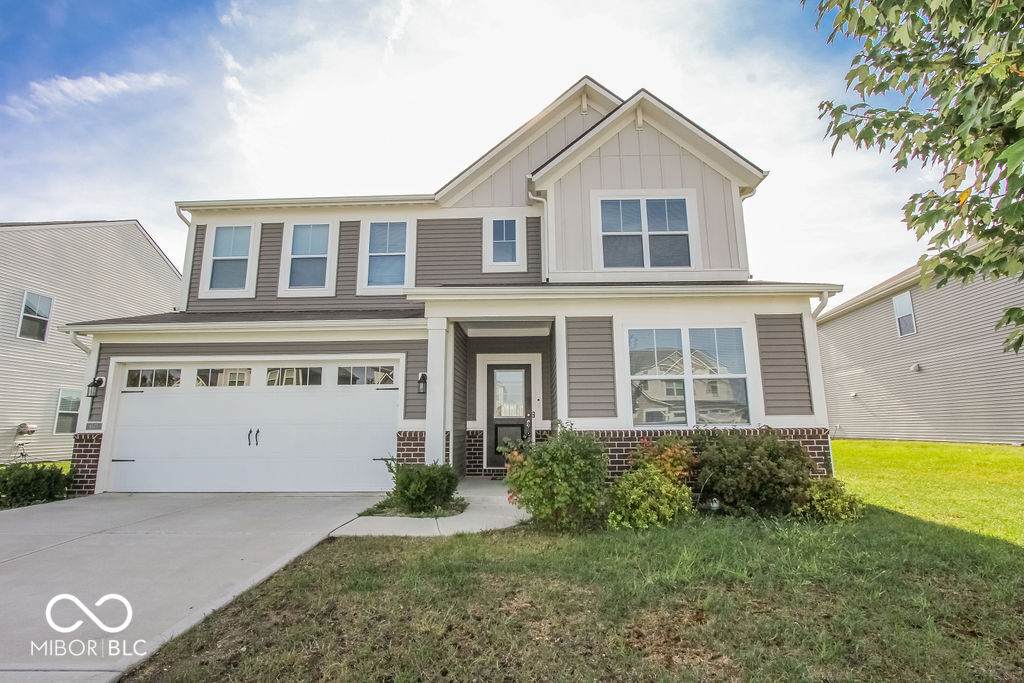
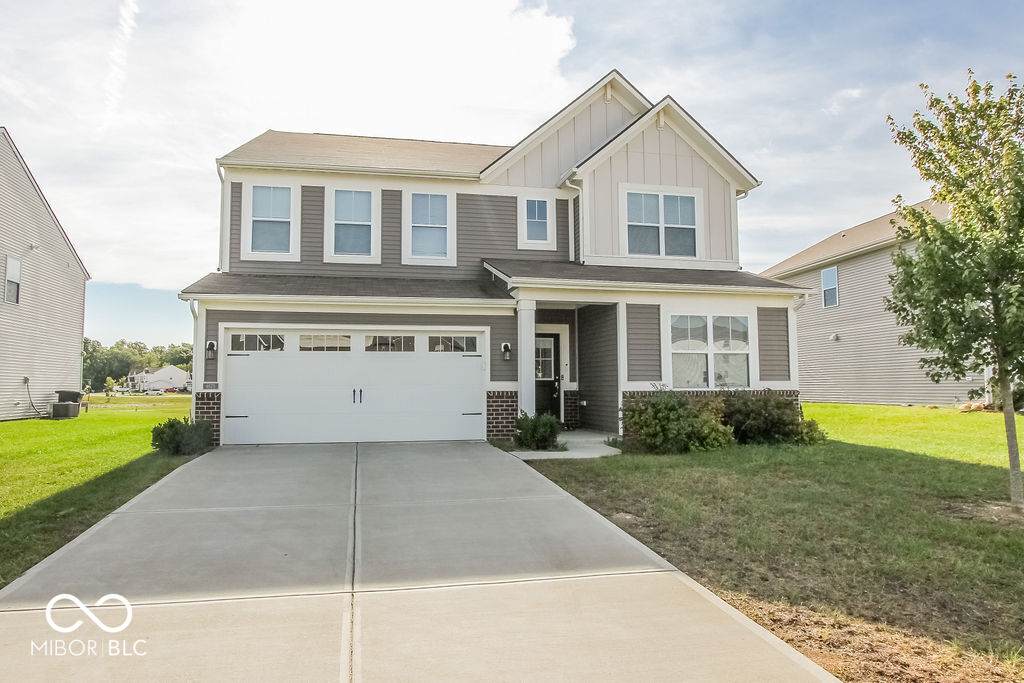
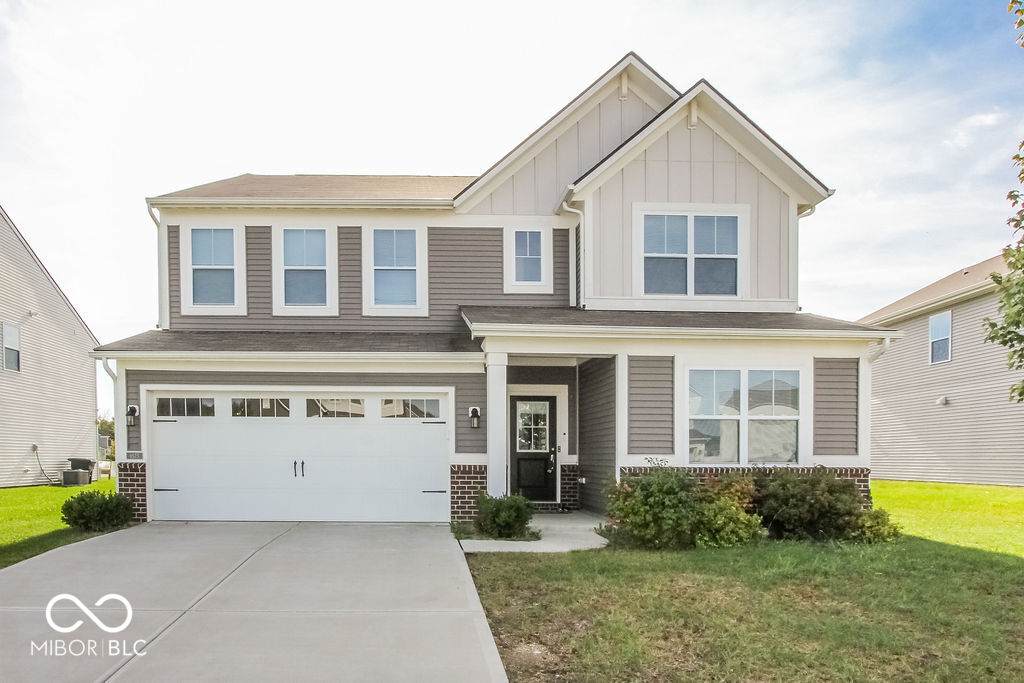
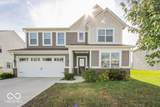
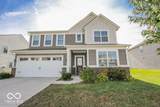
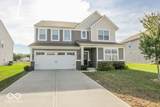
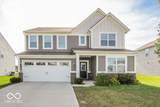
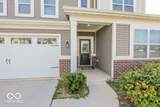
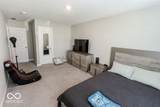
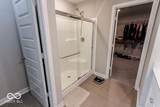
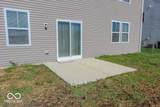
INVESTMENT OPPORTUNITY WITH TENANT IN PLACE! This spacious 2021 Lennar Valencia home offers 5 bedrooms, 3.5 bathrooms and approximately 3,124 square feet. The main level features a private bedroom suite with a full bathroom, dedicated office/study, open-concept great room, kitchen with center island, stainless-steel appliances and pantry, plus luxury vinyl plank flooring throughout the primary living areas. Upstairs offers a spacious primary suite, three additional bedrooms, a versatile loft and convenient laundry room. Additional features include an attached two-car garage and rear patio. Community amenities include a swimming pool and walking trails. PROPERTY IS TENANT-OCCUPIED AND IS BEING SOLD SUBJECT TO THE EXISTING LEASE, WHICH EXPIRES MAY 31, 2027. Buyer must honor the tenants' right of possession through the lease-expiration date unless the lease is lawfully modified or terminated by a separate written agreement. Property will not be delivered vacant at closing. Seller is offering a credit equal to 1% of the purchase price toward the buyer's allowable closing costs and prepaid expenses, subject to lender approval and the terms of the purchase agreement.

Monthly Payment Calculator


© 2026 Metropolitan Indianapolis Board of REALTORS®. IDX information is provided exclusively for consumers' personal, non-commercial use and may not be used for any purpose other than to identify prospective properties consumers may be interested in purchasing. Information is deemed reliable but is not guaranteed accurate by the BLC® listing service or Nate Vanpelt | eXp Realty, LLC.

Based on information submitted to the MLS GRID as of 2026-10-11T00:25:07.387. All data is obtained from various sources and may not have been verified by broker or MLS GRID. Supplied Open House Information is subject to change without notice. All information should be independently reviewed and verified for accuracy. Properties may or may not be listed by the office/agent presenting the information.
Click here for MLS GRID DMCA Notice
www.myindyhome.com/homes/181225692
Print Image

9575 Crossfield Road Avon, IN 46123

  • Price: $459,900
  • Status: Active
  • On Site: 25 Days
  • MLS #: 22126313
5
Beds
3
Baths
1
½ Baths
0.19
Acres
3,124
SQFT
$147
$/SQFT
2021
Built
Neighborhood:
Camden
County:
Hendricks
Area:
3204 - Hendricks - Washington
School District:
Msd Washington Township
Property Description
INVESTMENT OPPORTUNITY WITH TENANT IN PLACE! This spacious 2021 Lennar Valencia home offers 5 bedrooms, 3.5 bathrooms and approximately 3,124 square feet. The main level features a private bedroom suite with a full bathroom, dedicated office/study, open-concept great room, kitchen with center island, stainless-steel appliances and pantry, plus luxury vinyl plank flooring throughout the primary living areas. Upstairs offers a spacious primary suite, three additional bedrooms, a versatile loft and convenient laundry room. Additional features include an attached two-car garage and rear patio. Community amenities include a swimming pool and walking trails. PROPERTY IS TENANT-OCCUPIED AND IS BEING SOLD SUBJECT TO THE EXISTING LEASE, WHICH EXPIRES MAY 31, 2027. Buyer must honor the tenants' right of possession through the lease-expiration date unless the lease is lawfully modified or terminated by a separate written agreement. Property will not be delivered vacant at closing. Seller is offering a credit equal to 1% of the purchase price toward the buyer's allowable closing costs and prepaid expenses, subject to lender approval and the terms of the purchase agreement.
Exterior Features

Architectural Style Traditional Construction Materials Vinyl With BrickBrick Exterior Features Smart Light(s)Smart Lock(s) Foundation Details Slab Garage Parking Other Garage Door Opener Garage Sq Ft 460 Garage YN Yes Horse Amenities None Levels Two Lot Information Sidewalks Parking Features AttachedGarage Door Opener

Interior Features

Appliances DisposalElectric OvenRefrigeratorMicrowaveWasherDryer Areas Interior Bedroom Other on MainLaundry in Unit Basement YN No Building Area Total 3124 Cooling Central Air Eating Area Dining Combo/Kitchen Fireplace Features Family RoomLiving Room Fireplaces Total 1 Full Baths Basement 0 Full Baths Main 1 Full Baths MU 3 Full Baths Upper 2 Half Baths Basement 0 Half Baths Main 1 Half Baths MU 1 Half Baths Upper 0 Heating Forced Air Interior Features Attic AccessBath Sinks Double MainBreakfast BarEntrance FoyerEat-in KitchenWired for DataPantrySmart ThermostatWalk-In Closet(s)Kitchen Island Main Level Bedrooms 1 Main Level Sq Ft 1696 Primary Bedroom Description Closet Walk in Rooms Living Room (Main Level 17x17) Dining Room (Main Level 11x15) Kitchen (Main Level 12x17) Laundry (Upper Level 9x6) Master Bedroom (Upper Level 16x17) Bedroom 2 (Upper Level 10x14) Bedroom 3 (Upper Level 10x14) Bedroom 4 (Upper Level 10x12) Bedroom 5 (Main Level 12x12) Office (Main Level 12x12) Loft (Upper Level 17x14) Rooms MU 11 Rooms Total MU 11 Sq Ft MU 3124 Upper Sq Ft 1428

Property Features

Accessibility Features YN No Acres <1/4 Acre Association YN No Builder Name Lennar Community Features Suburban Dpr YN Yes Laundry Laundry RoomUpper Level New Construction YN No Other Equipment Smoke Alarm Possession Negotiable Property Attached YN Yes Property Sub Type Single Family Residence Rooms Total 11 Security Features Closed Circuit Camera(s)Smoke Detector(s) Semi Annual Property Tax Amt 4842 Solid Waste No Tax Exemption Homestead Tax Exemption Tax Year 2025 Township Washington Transaction Type Sale Water Source Public

Listing provided courtesy of Hoosier, REALTORS®: . © 2026 Metropolitan Indianapolis Board of REALTORS®. Information Deemed Reliable But Not Guaranteed.


© 2026 Metropolitan Indianapolis Board of REALTORS®. IDX information is provided exclusively for consumers' personal, non-commercial use and may not be used for any purpose other than to identify prospective properties consumers may be interested in purchasing. Information is deemed reliable but is not guaranteed accurate by the BLC® listing service or Nate Vanpelt | eXp Realty, LLC.

Based on information submitted to the MLS GRID as of 2026-10-11T00:25:07.387. All data is obtained from various sources and may not have been verified by broker or MLS GRID. Supplied Open House Information is subject to change without notice. All information should be independently reviewed and verified for accuracy. Properties may or may not be listed by the office/agent presenting the information.
Click here for MLS GRID DMCA Notice
 
https://bt-photos.global.ssl.fastly.net/indy/orig_boomver_1_22126313-1.jpg https://bt-photos.global.ssl.fastly.net/indy/orig_boomver_1_22126313-1.jpg https://bt-photos.global.ssl.fastly.net/indy/orig_boomver_1_22126313-1.jpg
Logo
Nate Vanpelt | eXp Realty, LLC
9465 Counselors Row
Indianapolis IN, 46240