







Description
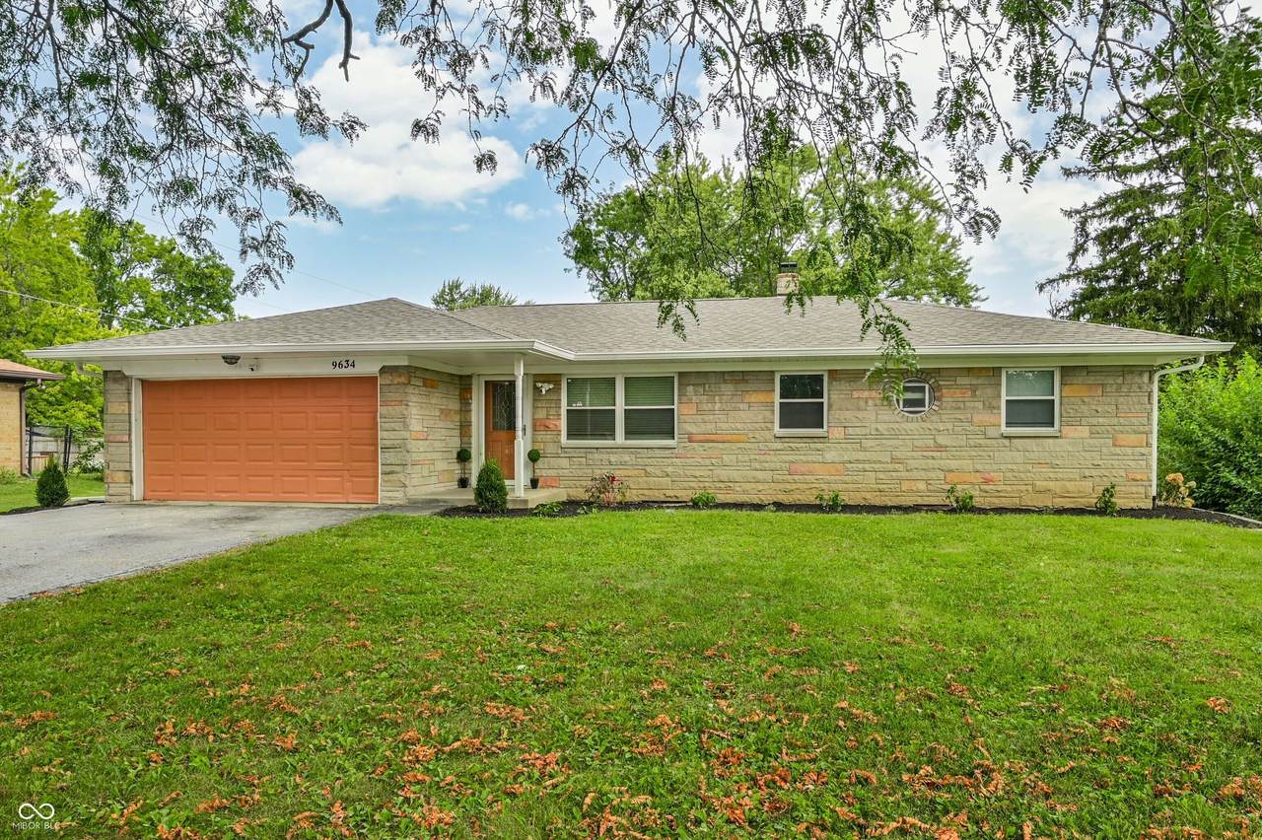
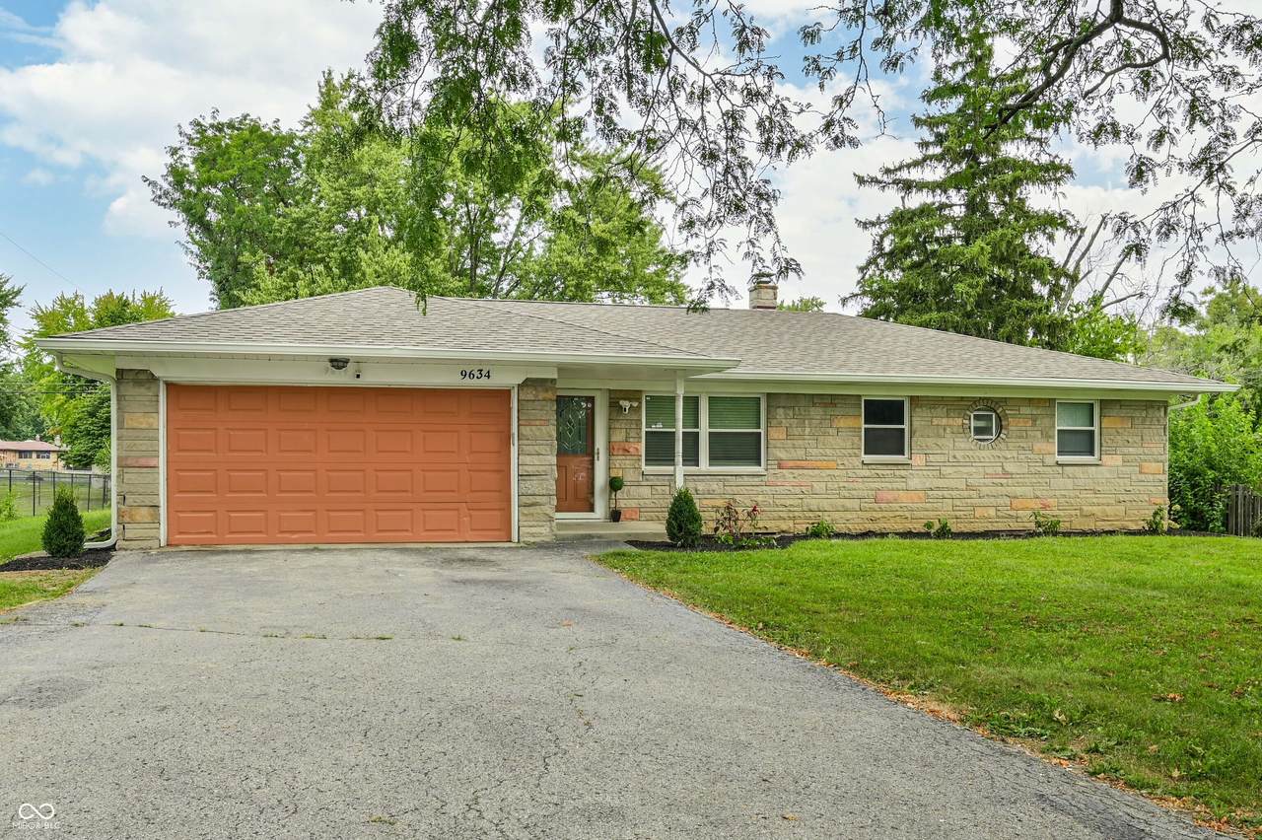
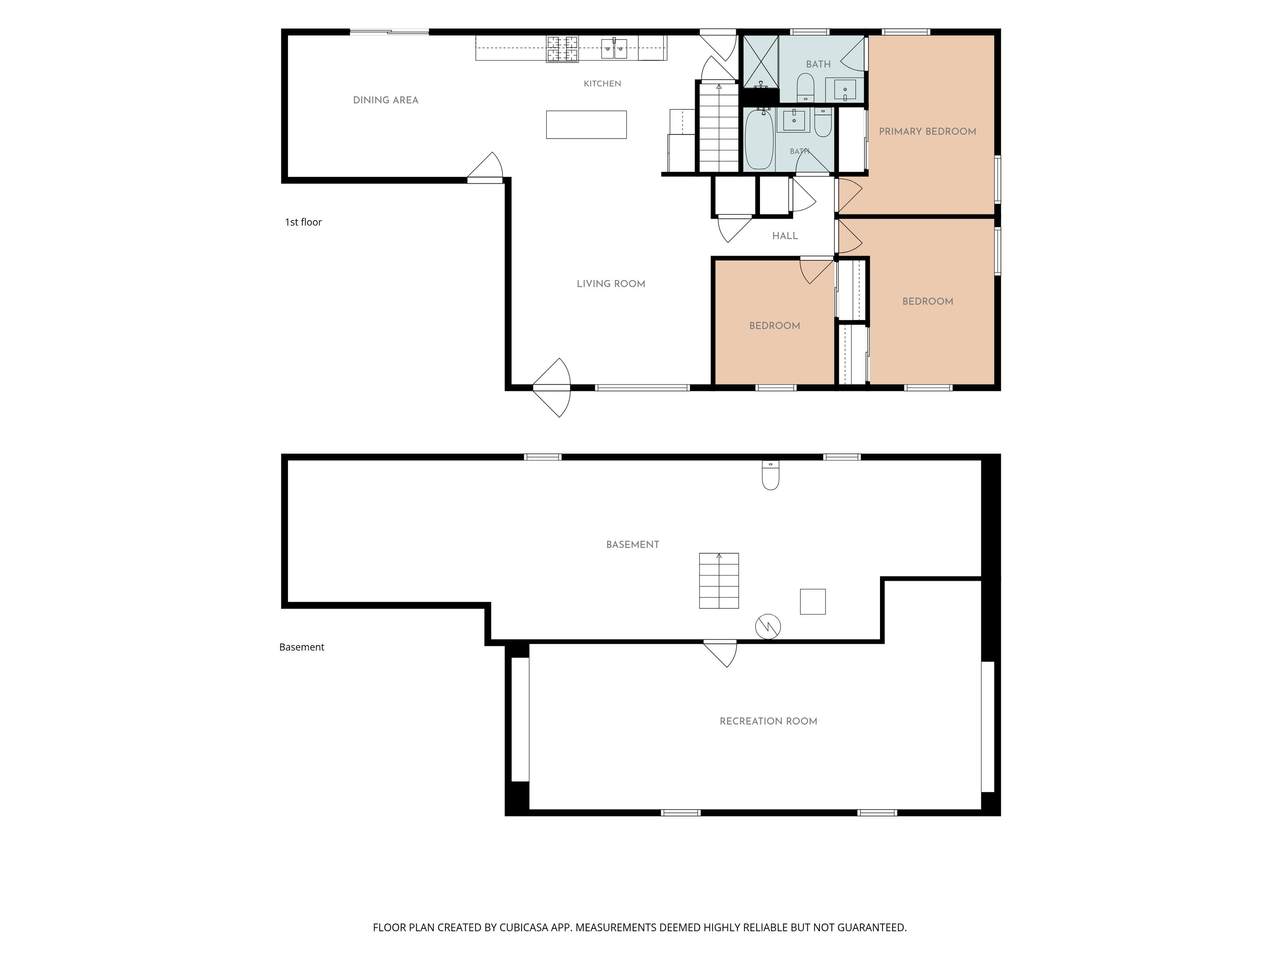
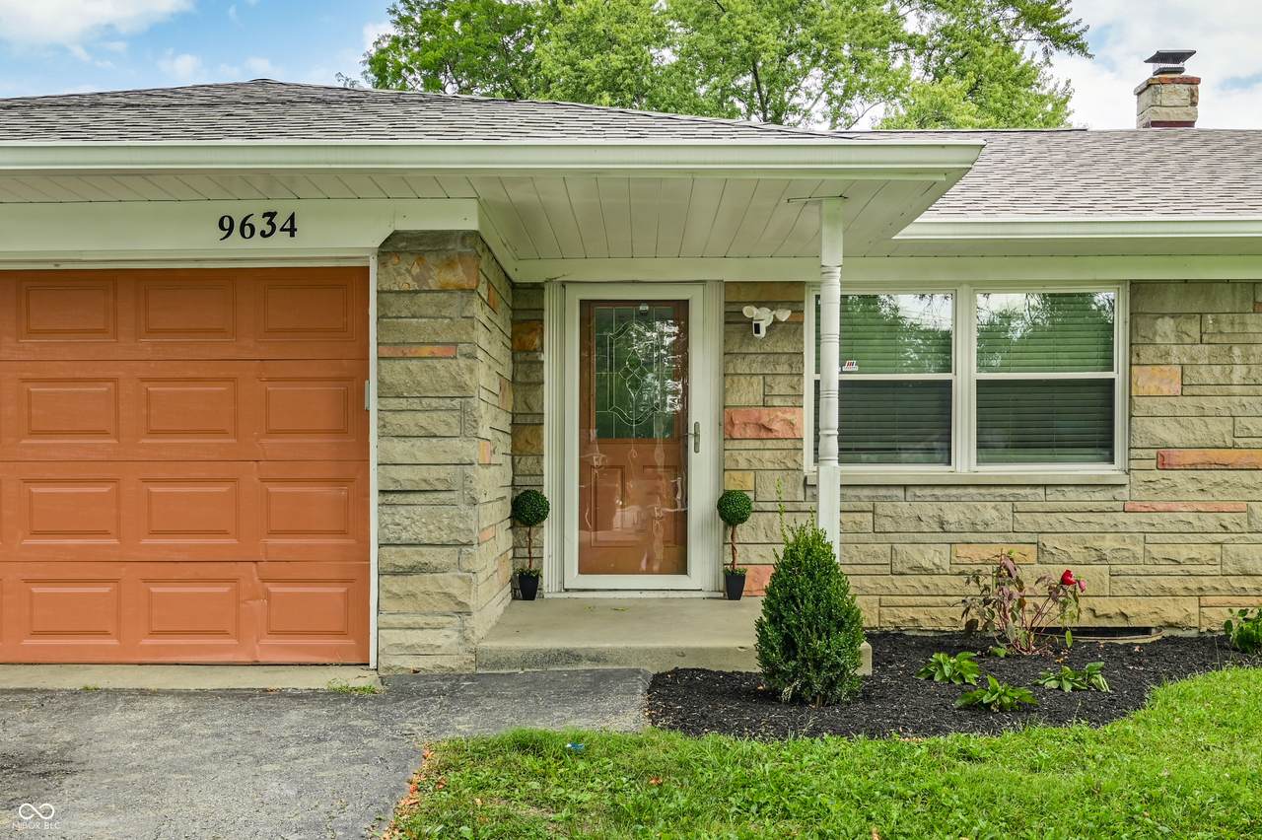
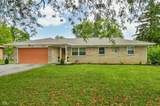
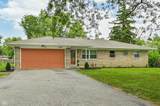
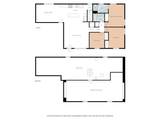
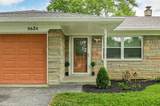
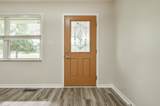
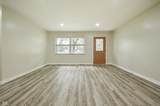
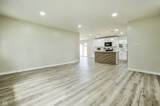
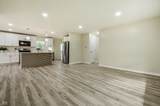
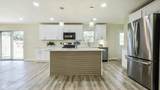
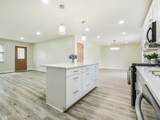
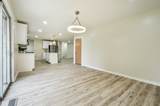
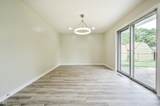
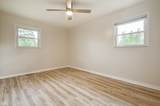
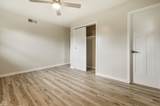
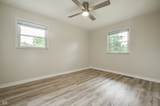
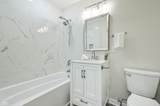
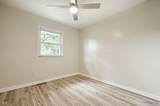
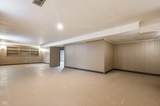
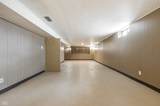
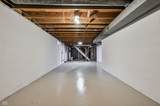
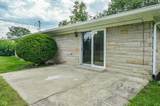
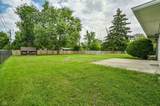
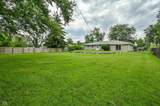
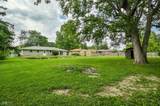
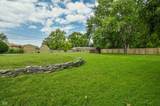
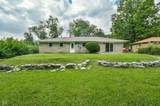
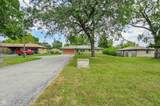
FRESH UPGRADES JUST COMPLETED (September 2026)! Welcome to this beautifully transformed mid-century ranch, where classic charm meets turnkey modern style! Enjoy brand-new, premium luxury vinyl plank flooring installed seamlessly across the main level, along with a refreshed primary bath. Spanning 1,349 sq. ft. on the main level plus a finished basement area, this top-to-bottom remodel is built for effortless living and entertaining. At the heart of the home is an open-concept kitchen featuring a central island and sleek stainless steel appliances that flow seamlessly into the main living room. [3 BEDS & 2 BATHS] Features an updated primary suite and a retreat-style bathroom with a spa-inspired, walk-in shower equipped with dual shower heads. [BONUS BASEMENT SPACE] Offers a ~506 sq. ft. finished section-ideal for a media room, home gym, or rec space-plus plenty of unfinished area for storage or a future bathroom. [EXPANSIVE LOT] Situated on nearly half an acre (20,255 sq. ft.) with a large backyard, attached garage, and a concrete patio ready for outdoor dining. With brand-new finishes and modern updates throughout, this turnkey home is completely ready for its new owners. Schedule your showing today!
-
3BEDS
-
0.47ACRES
-
2BATHS
-
01/2 BATHS
-
1,861SQFT
-
$138$/SQFT
Description
FRESH UPGRADES JUST COMPLETED (September 2026)! Welcome to this beautifully transformed mid-century ranch, where classic charm meets turnkey modern style! Enjoy brand-new, premium luxury vinyl plank flooring installed seamlessly across the main level, along with a refreshed primary bath. Spanning 1,349 sq. ft. on the main level plus a finished basement area, this top-to-bottom remodel is built for effortless living and entertaining. At the heart of the home is an open-concept kitchen featuring a central island and sleek stainless steel appliances that flow seamlessly into the main living room. [3 BEDS & 2 BATHS] Features an updated primary suite and a retreat-style bathroom with a spa-inspired, walk-in shower equipped with dual shower heads. [BONUS BASEMENT SPACE] Offers a ~506 sq. ft. finished section-ideal for a media room, home gym, or rec space-plus plenty of unfinished area for storage or a future bathroom. [EXPANSIVE LOT] Situated on nearly half an acre (20,255 sq. ft.) with a large backyard, attached garage, and a concrete patio ready for outdoor dining. With brand-new finishes and modern updates throughout, this turnkey home is completely ready for its new owners. Schedule your showing today!
© 2026 Metropolitan Indianapolis Board of REALTORS®. IDX information is provided exclusively for consumers' personal, non-commercial use and may not be used for any purpose other than to identify prospective properties consumers may be interested in purchasing. Information is deemed reliable but is not guaranteed accurate by the BLC® listing service or Nate Vanpelt | eXp Realty, LLC.
Based on information submitted to the MLS GRID as of 2026-10-16T16:26:09.563. All data is obtained from various sources and may not have been verified by broker or MLS GRID. Supplied Open House Information is subject to change without notice. All information should be independently reviewed and verified for accuracy. Properties may or may not be listed by the office/agent presenting the information.
Click here for MLS GRID DMCA Notice