


Skip To Content

9914 Glad Grist Drive

Mccordsville, IN 46055
  • $484,990
  • STATUS: Active
  • ON SITE: 26 Days
  • MLS #: 22126043
Price Reduced
$484,990
  • 4
    BEDS
  • 0.25
    ACRES
  • 2
    BATHS
  • 1
    1/2 BATHS
  • 2,589
    SQFT
  • $187
    $/SQFT
Neighborhood:
Type:
Single-Family Home
Built:
2026
County:

School Information

Middle School:
High School:
School District:

Description

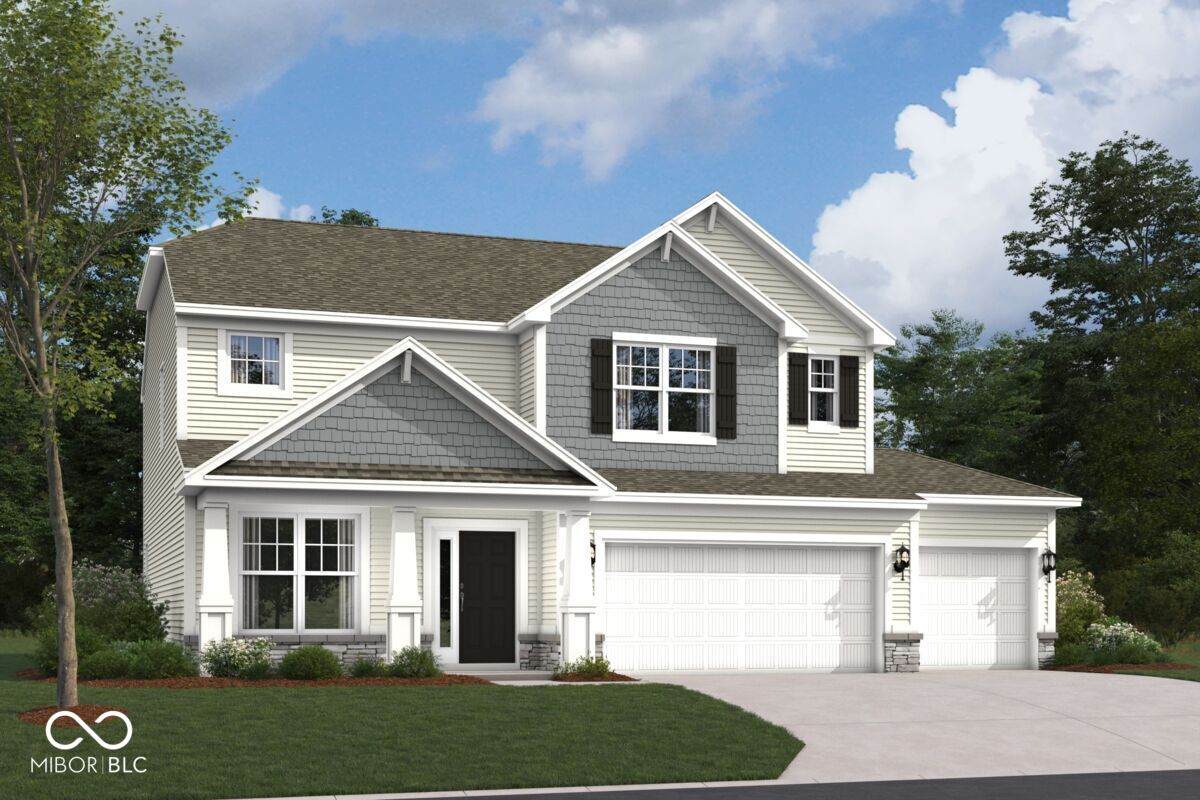
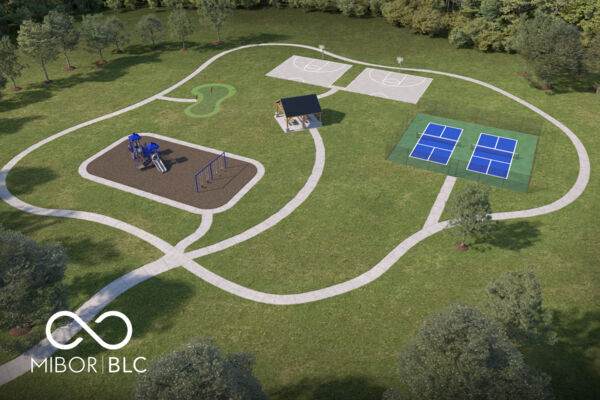
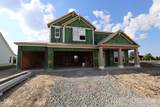
Welcome to 9914 Glad Grist Drive - a new construction home for sale in McCordsville. This 2-story single-family home offers 2,589 square feet of thoughtfully designed living space, featuring 4 bedrooms, 2 full bathrooms, and 1 half bathroom. Additional highlights include a 3-car garage, a morning room, a flex room, a patio, and more! This home showcases quality design throughout, with an open-concept living space that creates a seamless flow between gathering areas. The well-planned floorplan provides comfortable room for everyday living and entertaining alike. Built with attention to detail and craftsmanship, this move-in-ready home reflects trusted quality. The neighborhood offers a welcoming setting with convenient proximity to parks, making it easy to enjoy outdoor activities and green spaces. Families and individuals alike will appreciate the quality of the surrounding area, which provides a pleasant environment for daily life. This home combines smart design with comfortable living, delivering a well-built space that is ready for its new owners from day 1.

Monthly Payment Calculator


© 2026 Metropolitan Indianapolis Board of REALTORS®. IDX information is provided exclusively for consumers' personal, non-commercial use and may not be used for any purpose other than to identify prospective properties consumers may be interested in purchasing. Information is deemed reliable but is not guaranteed accurate by the BLC® listing service or Nate Vanpelt | eXp Realty, LLC.

Based on information submitted to the MLS GRID as of 2026-10-11T00:25:07.387. All data is obtained from various sources and may not have been verified by broker or MLS GRID. Supplied Open House Information is subject to change without notice. All information should be independently reviewed and verified for accuracy. Properties may or may not be listed by the office/agent presenting the information.
Click here for MLS GRID DMCA Notice
www.myindyhome.com/homes/181185201
Print Image

9914 Glad Grist Drive Mccordsville, IN 46055

  • Price: $484,990
  • Status: Active
  • On Site: 26 Days
  • MLS #: 22126043
4
Beds
2
Baths
1
½ Baths
0.25
Acres
2,589
SQFT
$187
$/SQFT
2026
Built
Neighborhood:
Helm's Mill
County:
Hancock
Area:
3001 - Hancock - Vernon
Middle School:
Mt Vernon Middle School
High School:
Mt Vernon High School
School District:
Mt. Vernon Community
Property Description
Welcome to 9914 Glad Grist Drive - a new construction home for sale in McCordsville. This 2-story single-family home offers 2,589 square feet of thoughtfully designed living space, featuring 4 bedrooms, 2 full bathrooms, and 1 half bathroom. Additional highlights include a 3-car garage, a morning room, a flex room, a patio, and more! This home showcases quality design throughout, with an open-concept living space that creates a seamless flow between gathering areas. The well-planned floorplan provides comfortable room for everyday living and entertaining alike. Built with attention to detail and craftsmanship, this move-in-ready home reflects trusted quality. The neighborhood offers a welcoming setting with convenient proximity to parks, making it easy to enjoy outdoor activities and green spaces. Families and individuals alike will appreciate the quality of the surrounding area, which provides a pleasant environment for daily life. This home combines smart design with comfortable living, delivering a well-built space that is ready for its new owners from day 1.
Exterior Features

Architectural Style Other Construction Materials BrickCement SidingVinyl Siding Exterior Features Lighting Foundation Details Slab Garage Parking Other Garage Door Opener Garage Sq Ft 601 Garage YN Yes Horse Amenities None Levels Two Lot Information Sidewalks Parking Features AttachedGarage Door Opener Porch CoveredPatio View YN No Waterfront YN No

Interior Features

Appliances DishwasherElectric Water HeaterDisposalMicrowaveGas Oven Areas Interior Laundry in Unit Basement YN No Building Area Total 2589 Cooling Central Air Eating Area Dining Combo/Kitchen Fireplace Features ElectricFamily Room Fireplaces Total 1 Full Baths Basement 0 Full Baths Main 0 Full Baths MU 2 Full Baths Upper 2 Half Baths Basement 0 Half Baths Main 1 Half Baths MU 1 Half Baths Upper 0 Heating Forced Air Interior Features Attic AccessKitchen IslandPantrySmart ThermostatWalk-In Closet(s) Main Level Bedrooms 0 Main Level Sq Ft 1266 Primary Bedroom Description Closet Walk in Rooms Family Room (Main Level 22 x 14) Breakfast Room (Main Level 10 x 8) Kitchen (Main Level 10 x 18) Laundry (Upper Level 7 x 6) Master Bedroom (Upper Level 13 x 15) Bedroom 2 (Upper Level 13 x 10) Bedroom 3 (Upper Level 10 x 13) Bedroom 4 (Upper Level 10 x 13) Play Room (Main Level 10 x 12) Sitting Room (Main Level 11 x 10) Loft (Upper Level 10 x 11) Rooms MU 11 Rooms Total MU 11 Sq Ft MU 2589 Upper Sq Ft 1323

Property Features

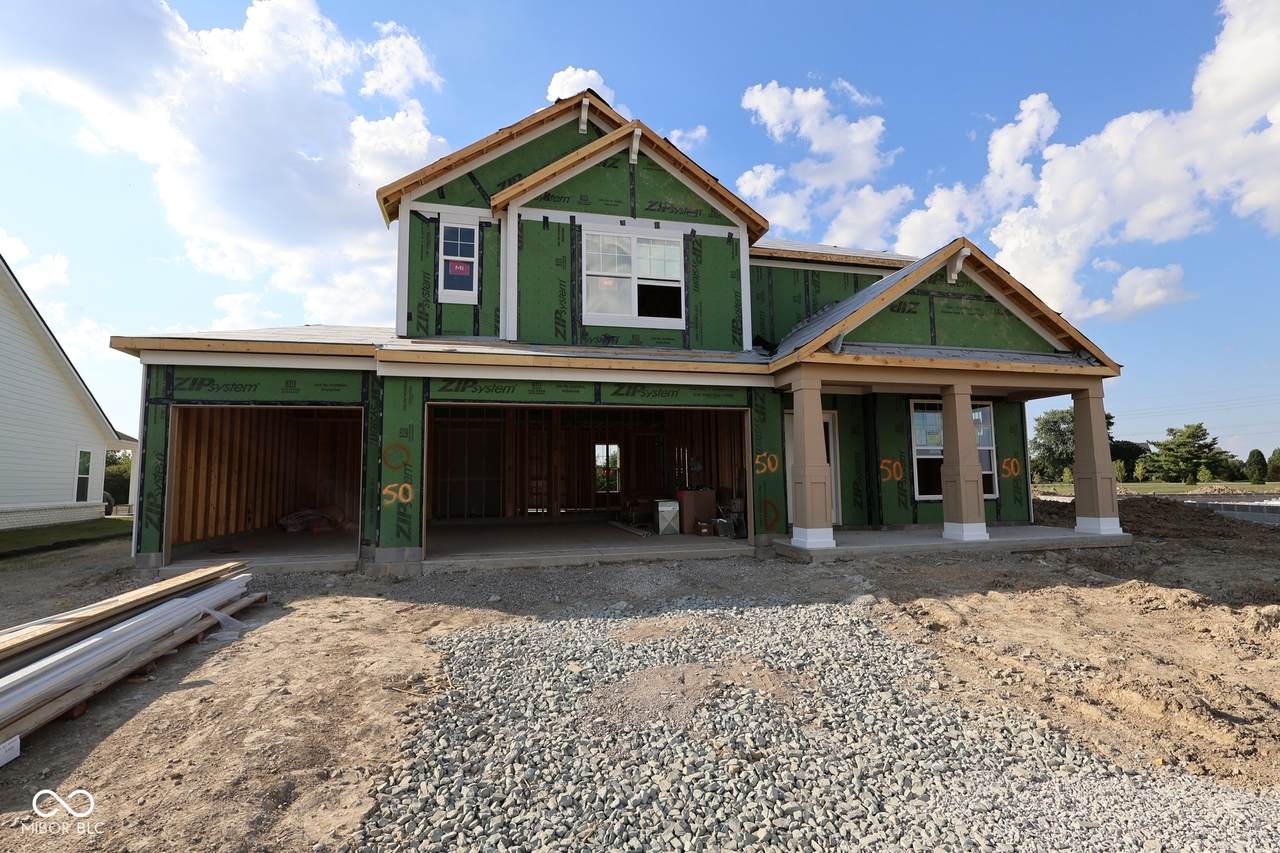
Accessibility Features YN No Acres <1/4 Acre Association Fee 425 Association Fee Frequency Semi-Annually Association Fee Includes Association Home Owners Association YN Yes Builder Name M/I Homes Construction Stage Framed Dpr YN Yes Estimated Completion Date 12/26 Laundry Laundry RoomUpper Level New Construction YN Yes Other Equipment None Ownership Interest Types Mandatory Fee Possession Closing Property Attached YN No Property Condition New ConstructionUnder Construction Property Sub Type Single Family Residence Rooms Total 11 Security Features Smoke Detector(s) Semi Annual Property Tax Amt 0 Smart Home Features Thermostat - Programmable Solid Waste No Tax Exemption None Tax Year 2025 Township Vernon Transaction Type Sale Utilities Cable AvailableElectricity ConnectedNatural Gas AvailableSewer ConnectedWater Connected Water Source Public

Listing provided courtesy of M/I Homes of Indiana, L.P.: . © 2026 Metropolitan Indianapolis Board of REALTORS®. Information Deemed Reliable But Not Guaranteed.


© 2026 Metropolitan Indianapolis Board of REALTORS®. IDX information is provided exclusively for consumers' personal, non-commercial use and may not be used for any purpose other than to identify prospective properties consumers may be interested in purchasing. Information is deemed reliable but is not guaranteed accurate by the BLC® listing service or Nate Vanpelt | eXp Realty, LLC.

Based on information submitted to the MLS GRID as of 2026-10-11T00:25:07.387. All data is obtained from various sources and may not have been verified by broker or MLS GRID. Supplied Open House Information is subject to change without notice. All information should be independently reviewed and verified for accuracy. Properties may or may not be listed by the office/agent presenting the information.
Click here for MLS GRID DMCA Notice
 
https://bt-photos.global.ssl.fastly.net/indy/1280_boomver_1_22126043-1.jpg https://bt-photos.global.ssl.fastly.net/indy/1280_boomver_1_22126043-1.jpg https://bt-photos.global.ssl.fastly.net/indy/1280_boomver_1_22126043-1.jpg
Logo
Nate Vanpelt | eXp Realty, LLC
9465 Counselors Row
Indianapolis IN, 46240