


































































Skip To Content

992 W Stones Crossing Road

Greenwood, IN 46143
  • $2,600,000
  • STATUS: Active
  • ON SITE: 28 Days
  • MLS #: 22115278
UPDATED: 57 min ago
$2,600,000
  • 4
    BEDS
  • 20
    ACRES
  • 4
    BATHS
  • 2
    1/2 BATHS
  • 7,174
    SQFT
  • $362
    $/SQFT
Neighborhood:
Type:
Single-Family Home
Built:
2005
County:

Description

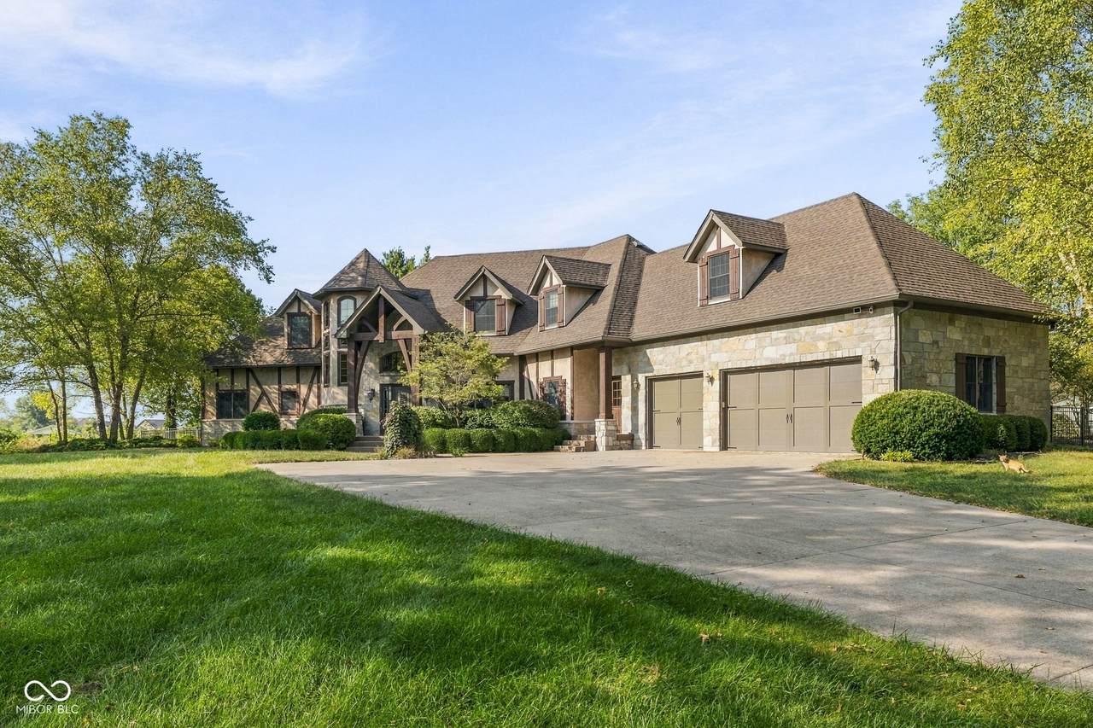
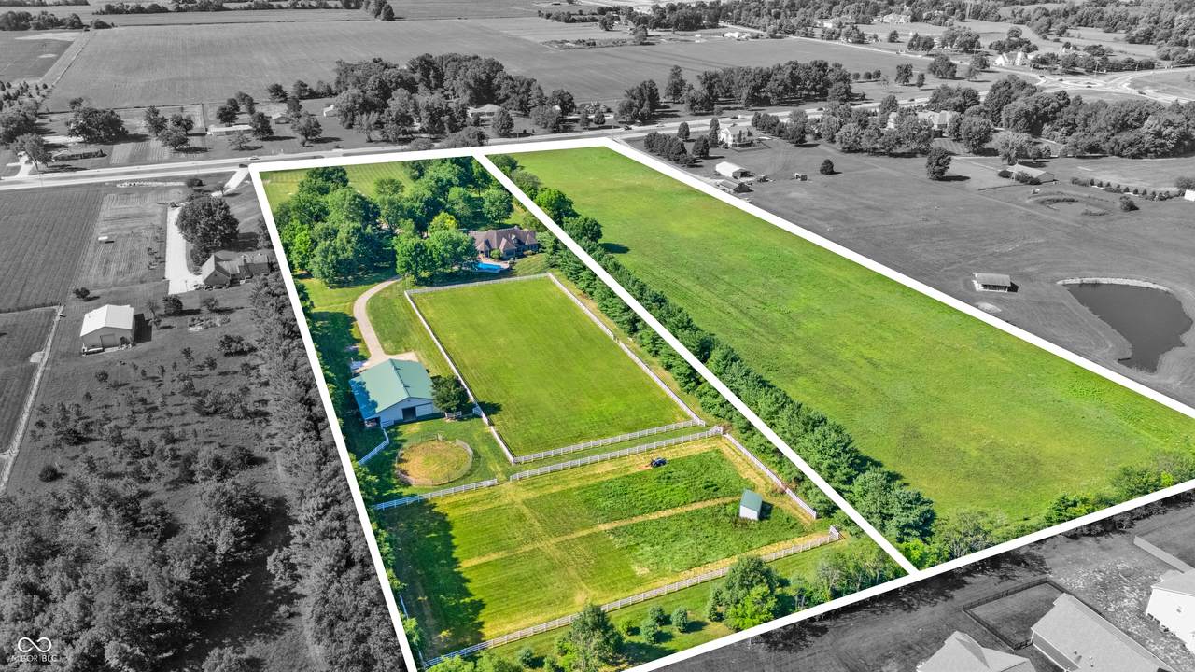
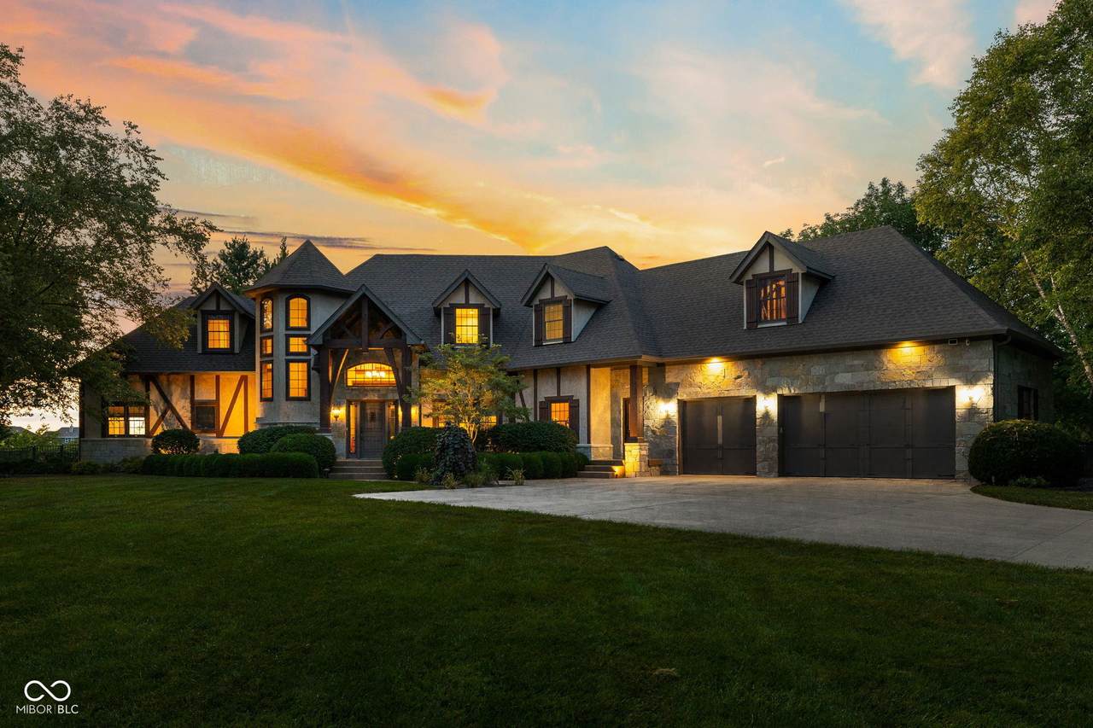
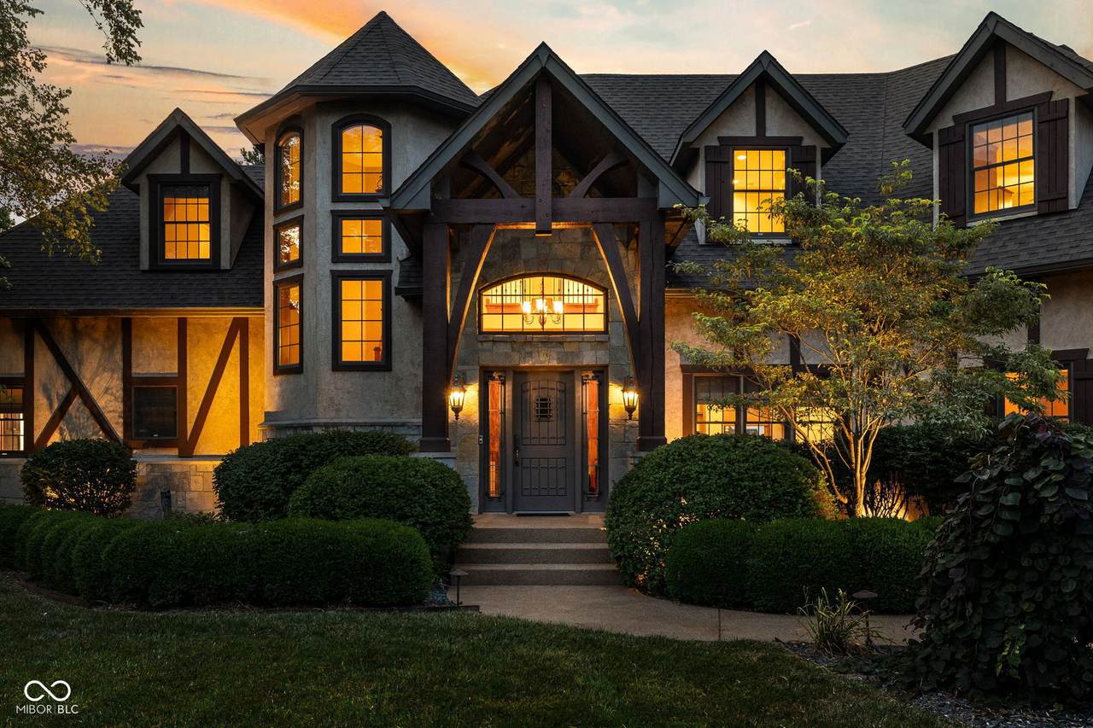
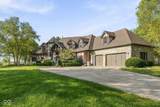
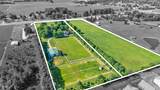
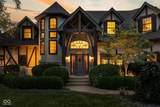
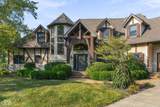
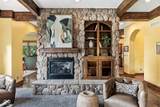
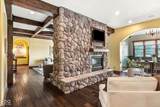
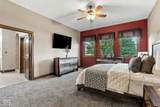
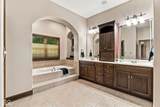
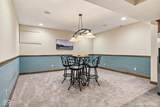
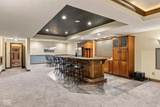
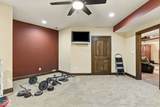
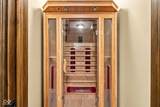
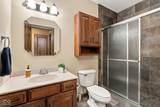
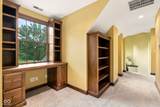
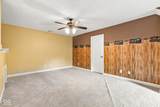
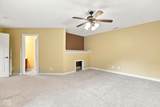
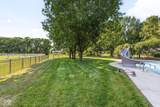
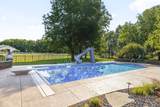
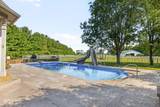
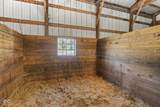
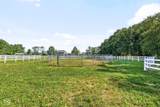
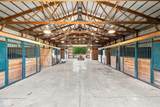
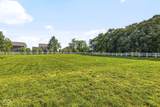
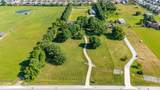
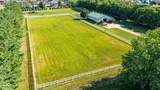
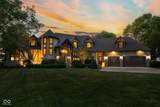
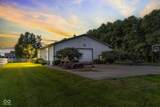
A Rare Find - 20 Private Acres with Horse Barn, Theater & Pool. Opportunities like this rarely come to market. This exceptional property offers the rare combination of refined living and true equestrian functionality. Soaring elevated ceilings set an impressive tone throughout the main living areas, anchored by a striking custom stone, double-sided fireplace flanked by built-ins that connects the living room to adjoining spaces - a true centerpiece. The kitchen is a standout in its own right, offering generous space for cooking and entertaining, complete with a walk-in pantry for effortless storage and organization. Four spacious bedrooms provide comfortable, versatile living - including a main-floor primary suite for effortless single-level living. A dedicated home office supports remote work or business needs, and a separate gym/flex space adapts easily to fitness or additional living needs. The expansive lower level is built for entertaining, anchored by a spacious basement with a dedicated home theater + sauna. Step outside to a linear large pool with new cover perfect for relaxing or entertaining! Equestrian enthusiasts will appreciate the 6-stall horse barn and pasture, offering ample space for horses, hobby farming, or additional outbuildings. Rarely does a property combine this level of privacy, acreage, and refined amenities.

Monthly Payment Calculator


© 2026 Metropolitan Indianapolis Board of REALTORS®. IDX information is provided exclusively for consumers' personal, non-commercial use and may not be used for any purpose other than to identify prospective properties consumers may be interested in purchasing. Information is deemed reliable but is not guaranteed accurate by the BLC® listing service or Nate Vanpelt | eXp Realty, LLC.

Based on information submitted to the MLS GRID as of 2026-10-16T16:26:09.563. All data is obtained from various sources and may not have been verified by broker or MLS GRID. Supplied Open House Information is subject to change without notice. All information should be independently reviewed and verified for accuracy. Properties may or may not be listed by the office/agent presenting the information.
Click here for MLS GRID DMCA Notice
www.myindyhome.com/homes/181302446
Print Image

992 W Stones Crossing Road Greenwood, IN 46143

  • Price: $2,600,000
  • Status: Active
  • On Site: 28 Days
  • Updated: 57 min ago
  • MLS #: 22115278
4
Beds
4
Baths
2
½ Baths
20
Acres
7,174
SQFT
$362
$/SQFT
2005
Built
Neighborhood:
No Subdivision
County:
Johnson
Area:
4102 - Johnson - Pleasant
Elementary School:
Pleasant Crossing Elementary
Middle School:
Clark Pleasant Middle School
High School:
Whiteland Community High School
School District:
Clark-Pleasant Community Sch Corp
Property Description
A Rare Find - 20 Private Acres with Horse Barn, Theater & Pool. Opportunities like this rarely come to market. This exceptional property offers the rare combination of refined living and true equestrian functionality. Soaring elevated ceilings set an impressive tone throughout the main living areas, anchored by a striking custom stone, double-sided fireplace flanked by built-ins that connects the living room to adjoining spaces - a true centerpiece. The kitchen is a standout in its own right, offering generous space for cooking and entertaining, complete with a walk-in pantry for effortless storage and organization. Four spacious bedrooms provide comfortable, versatile living - including a main-floor primary suite for effortless single-level living. A dedicated home office supports remote work or business needs, and a separate gym/flex space adapts easily to fitness or additional living needs. The expansive lower level is built for entertaining, anchored by a spacious basement with a dedicated home theater + sauna. Step outside to a linear large pool with new cover perfect for relaxing or entertaining! Equestrian enthusiasts will appreciate the 6-stall horse barn and pasture, offering ample space for horses, hobby farming, or additional outbuildings. Rarely does a property combine this level of privacy, acreage, and refined amenities.
Exterior Features

Architectural Style ContemporaryRanch Construction Materials StoneStucco Exterior Features Barn Pole Fencing FullPartial Foundation Details Concrete PerimeterBlock Garage Sq Ft 864 Garage YN Yes Horse Amenities BarnPastureRound PenStable(s) Levels Two Lot Information Rural - Not SubdivisionMature Trees Parking Features Attached Pool Features In Ground Porch CoveredScreened View PastureTrees/Woods View YN Yes Waterfront YN No

Interior Features

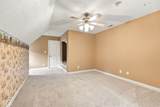
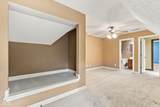
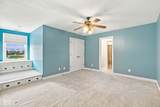
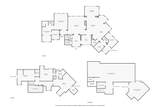
Appliances Gas CooktopDishwasherMicrowaveDouble OvenRefrigeratorGas Water Heater Areas Interior Bath Jack-n-Jill Basement Ceiling - 9+ feet Basement YN Yes Below Grade Finished Area 2183 Building Area Total 7174 Cooling Central Air Eating Area Formal Dining Room Fireplace Features Gas LogGas StarterKitchen Fireplaces Total 1 Full Baths Basement 1 Full Baths Main 1 Full Baths MU 3 Full Baths Upper 2 Half Baths Basement 0 Half Baths Main 1 Half Baths MU 2 Half Baths Upper 1 Heating Forced AirNatural Gas Interior Features Attic AccessBath Sinks Double MainBuilt-in FeaturesHigh CeilingsTray Ceiling(s)Kitchen IslandEntrance FoyerEat-in KitchenPantryWalk-In Closet(s)Wet Bar Kitchen Features Kitchen Some UpdatesKitchen Updated Main Level Bedrooms 1 Main Level Sq Ft 3802 Primary Bedroom Description Bedroom Split Rooms Living Room (Main Level 20x17) Office (Main Level 11x10) Laundry (Main Level 14x10) Kitchen (Main Level 18x27) Bedroom 4 (Upper Level 19x21) Dining Room (Main Level 15x11) Bedroom 2 (Upper Level 18x13) Bedroom 3 (Upper Level 14x18) Bonus Room (Main Level 7x8) Master Bedroom (Main Level 17x13) Foyer (Main Level 13x13) Family Room (Basement Level 20x20) Play Room (Basement Level 24x19) Utility Room (Basement Level 16x12) Utility Room (Basement Level 8x20) Kitchen (Bas Rooms MU 12 Rooms Total MU 12 Sq Ft MU 4991 Upper Sq Ft 1189

Property Features

Accessibility Features YN No Acres >20 Acres Association YN No Dpr YN No Laundry Main Level New Construction YN No Other Equipment Security System OwnedSmoke AlarmSatellite Dish Possession ClosingNegotiable Property Attached YN No Property Condition Updated/Remodeled Property Sub Type Single Family Residence Rooms Total 17 Semi Annual Property Tax Amt 10258 Solid Waste Yes Special Listing Conditions Probate Listing Tax Exemption Homestead Tax Exemption Tax Year 2025 Township Pleasant Transaction Type Sale Water Source Private

Listing provided courtesy of @properties: . © 2026 Metropolitan Indianapolis Board of REALTORS®. Information Deemed Reliable But Not Guaranteed.


© 2026 Metropolitan Indianapolis Board of REALTORS®. IDX information is provided exclusively for consumers' personal, non-commercial use and may not be used for any purpose other than to identify prospective properties consumers may be interested in purchasing. Information is deemed reliable but is not guaranteed accurate by the BLC® listing service or Nate Vanpelt | eXp Realty, LLC.

Based on information submitted to the MLS GRID as of 2026-10-16T16:26:09.563. All data is obtained from various sources and may not have been verified by broker or MLS GRID. Supplied Open House Information is subject to change without notice. All information should be independently reviewed and verified for accuracy. Properties may or may not be listed by the office/agent presenting the information.
Click here for MLS GRID DMCA Notice
 
https://bt-photos.global.ssl.fastly.net/indy/1280_boomver_1_22115278-1.jpg https://bt-photos.global.ssl.fastly.net/indy/1280_boomver_1_22115278-1.jpg https://bt-photos.global.ssl.fastly.net/indy/1280_boomver_1_22115278-1.jpg
Logo
Nate Vanpelt | eXp Realty, LLC
9465 Counselors Row
Indianapolis IN, 46240