


Skip To Content

9958 Redwood Peak Lane

Indianapolis, IN 46259
  • $419,990
  • STATUS: Active
  • ON SITE: 23 Days
  • MLS #: 22127566
Price Reduced
UPDATED: 35 min ago
$419,990
  • 5
    BEDS
  • 0.18
    ACRES
  • 3
    BATHS
  • 0
    1/2 BATHS
  • 2,731
    SQFT
  • $154
    $/SQFT
Neighborhood:
Type:
Single-Family Home
Built:
2026
County:

School Ratings & Info

Description

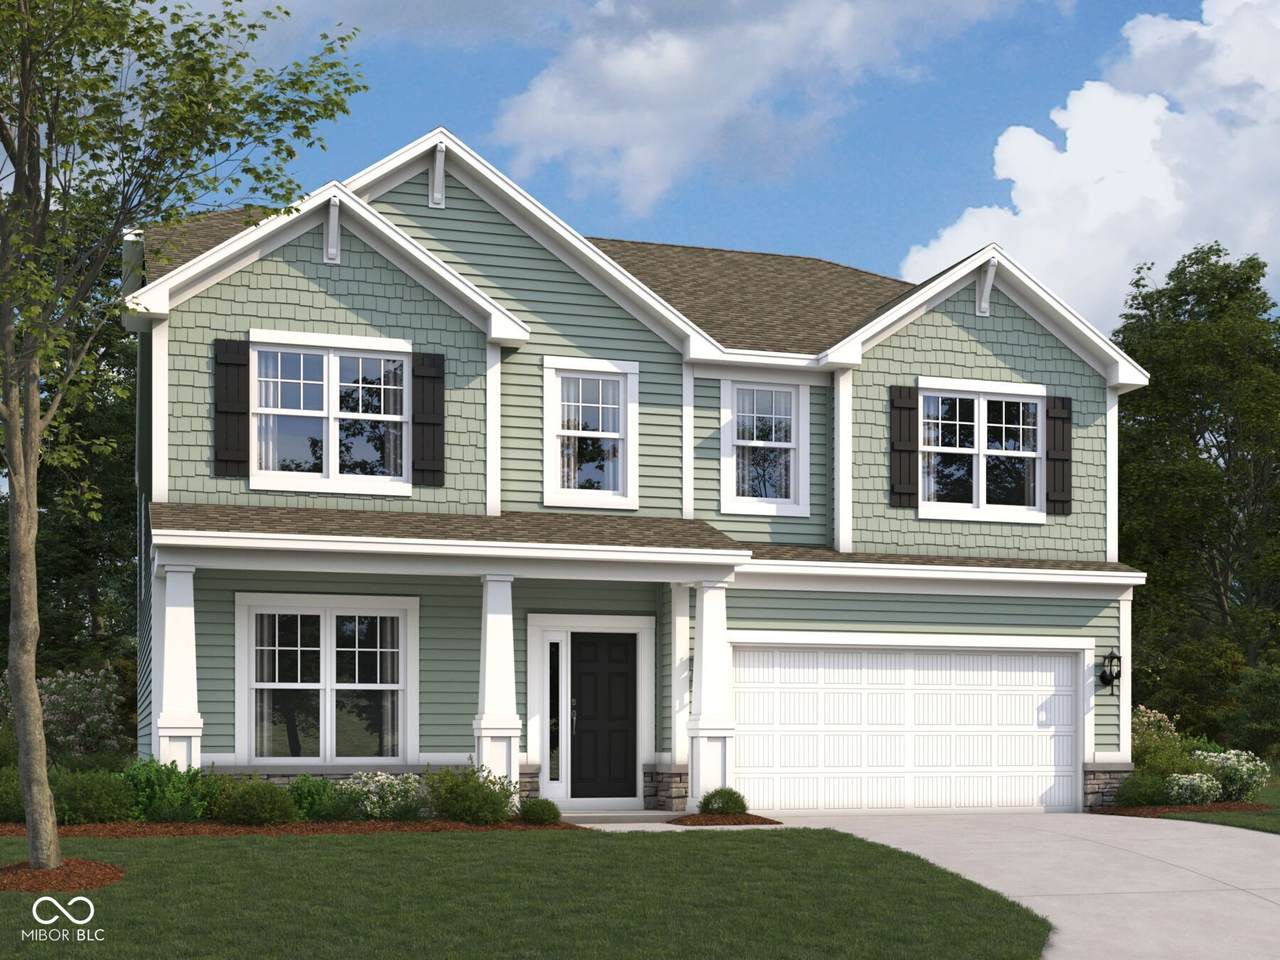
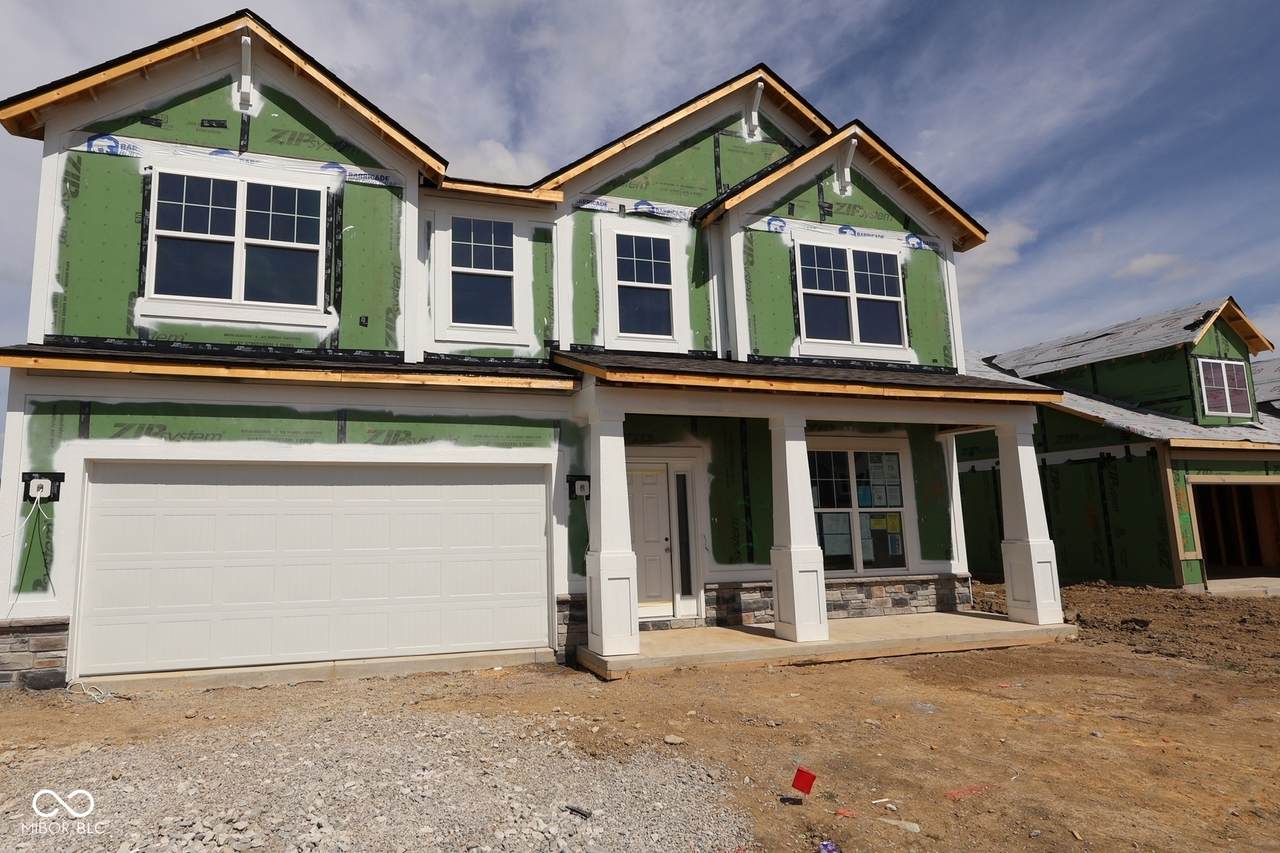
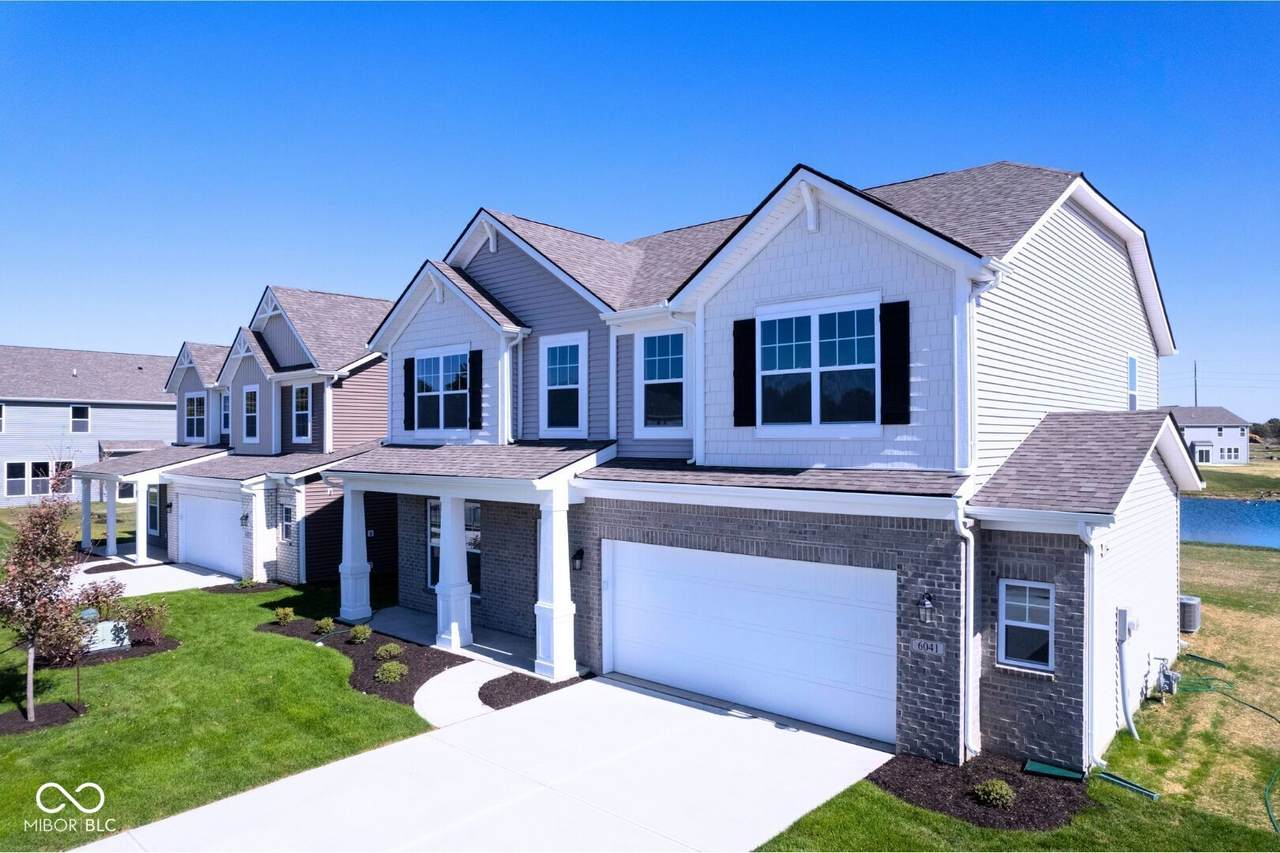
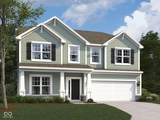
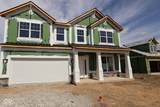
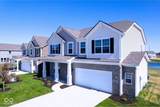
Welcome to 9958 Redwood Peak Lane - a stunning new construction home for sale in Franklin Township. This 2-story home offers 2,731 square feet of thoughtfully designed living space, featuring 5 bedrooms and 3 bathrooms. Additional highlights of this home include a guest suite on the first floor, an electric fireplace, a loft, a 2.5-car garage, and muich more! Step inside to discover an open-concept living space that creates a welcoming atmosphere for everyday living and entertaining. The quality of design is evident throughout, with carefully selected finishes and a well-planned floorplan that maximizes both comfort and functionality. This home is situated in a sought-after neighborhood that offers convenient proximity to local parks, making it easy to enjoy outdoor recreation and green spaces. The surrounding area provides a welcoming environment with tree-lined streets and a strong sense of community among neighbors. With its generous square footage, versatile floorplan, and quality craftsmanship, this new construction home delivers the space and design that growing families and discerning buyers are looking for. Every detail has been built with care, ensuring a Quick Move-In home that is both functional and inviting!

Monthly Payment Calculator


© 2026 Metropolitan Indianapolis Board of REALTORS®. IDX information is provided exclusively for consumers' personal, non-commercial use and may not be used for any purpose other than to identify prospective properties consumers may be interested in purchasing. Information is deemed reliable but is not guaranteed accurate by the BLC® listing service or Nate Vanpelt | eXp Realty, LLC.

Based on information submitted to the MLS GRID as of 2026-10-16T15:26:04.167. All data is obtained from various sources and may not have been verified by broker or MLS GRID. Supplied Open House Information is subject to change without notice. All information should be independently reviewed and verified for accuracy. Properties may or may not be listed by the office/agent presenting the information.
Click here for MLS GRID DMCA Notice
www.myindyhome.com/homes/181447786
Print Image

9958 Redwood Peak Lane Indianapolis, IN 46259

  • Price: $419,990
  • Status: Active
  • On Site: 23 Days
  • Updated: 35 min ago
  • MLS #: 22127566
5
Beds
3
Baths
0
½ Baths
0.18
Acres
2,731
SQFT
$154
$/SQFT
2026
Built
Neighborhood:
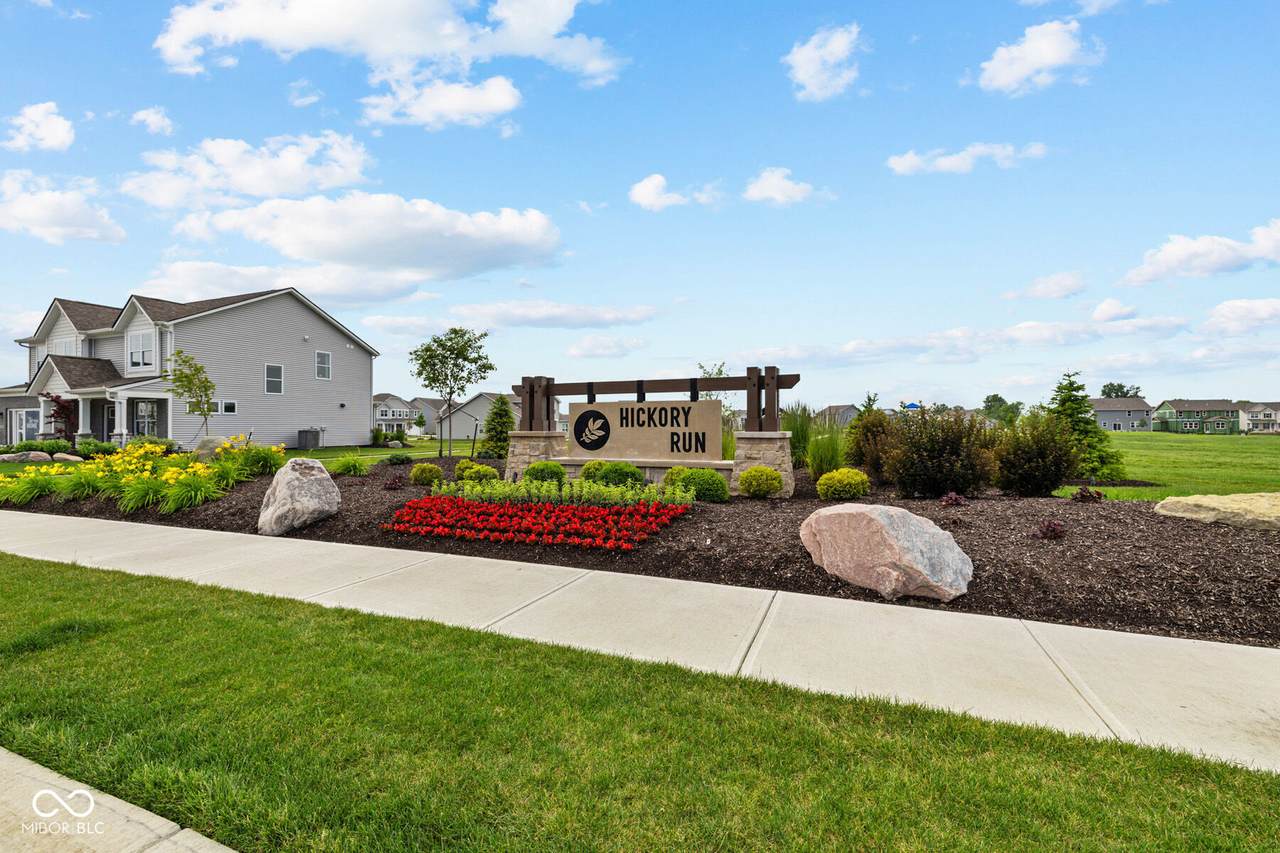
Hickory Run
County:
Marion
Area:
4906 - Marion - Franklin
School District:
Franklin Township Com Sch Corp
Property Description
Welcome to 9958 Redwood Peak Lane - a stunning new construction home for sale in Franklin Township. This 2-story home offers 2,731 square feet of thoughtfully designed living space, featuring 5 bedrooms and 3 bathrooms. Additional highlights of this home include a guest suite on the first floor, an electric fireplace, a loft, a 2.5-car garage, and muich more! Step inside to discover an open-concept living space that creates a welcoming atmosphere for everyday living and entertaining. The quality of design is evident throughout, with carefully selected finishes and a well-planned floorplan that maximizes both comfort and functionality. This home is situated in a sought-after neighborhood that offers convenient proximity to local parks, making it easy to enjoy outdoor recreation and green spaces. The surrounding area provides a welcoming environment with tree-lined streets and a strong sense of community among neighbors. With its generous square footage, versatile floorplan, and quality craftsmanship, this new construction home delivers the space and design that growing families and discerning buyers are looking for. Every detail has been built with care, ensuring a Quick Move-In home that is both functional and inviting!
Exterior Features

Architectural Style Other Construction Materials StoneVinyl Siding Exterior Features Lighting Foundation Details Slab Garage Parking Other Garage Door Opener Garage Sq Ft 466 Garage YN Yes Horse Amenities None Levels Two Lot Information Corner LotSidewalks Parking Features AttachedGarage Door Opener Porch CoveredPatio View Pond View YN Yes Waterfront YN No

Interior Features

Appliances DishwasherElectric Water HeaterDisposalMicrowaveGas Oven Areas Interior Laundry in Unit Basement YN No Building Area Total 2731 Cooling Central Air Eating Area Dining Combo/Kitchen Fireplace Features ElectricFamily Room Fireplaces Total 1 Full Baths Basement 0 Full Baths Main 1 Full Baths MU 3 Full Baths Upper 2 Half Baths Basement 0 Half Baths Main 0 Half Baths MU 0 Half Baths Upper 0 Heating Forced Air Interior Features Attic AccessBath Sinks Double MainKitchen IslandPantrySmart ThermostatWalk-In Closet(s) Main Level Bedrooms 1 Main Level Sq Ft 1175 Primary Bedroom Description Closet Walk in Rooms Family Room (Main Level 16 x 17) Breakfast Room (Main Level 10 x 14) Kitchen (Main Level 14 x 14) Laundry (Upper Level 7 x 7) Master Bedroom (Upper Level 15 x 14) Bedroom 2 (Upper Level 12 x 13) Bedroom 3 (Upper Level 12 x 14) Bedroom 4 (Upper Level 11 x 11) Bedroom 5 (Main Level 13 x 11) Loft (Upper Level 14 x 13) Rooms MU 10 Rooms Total MU 10 Sq Ft MU 2731 Upper Sq Ft 1556

Property Features

Accessibility Features YN No Acres <1/4 Acre Association Fee 330 Association Fee Frequency Semi-Annually Association Fee Includes Association Home Owners Association YN Yes Builder Name M/I Homes Construction Stage Framed Dpr YN Yes Estimated Completion Date 12/26 Laundry Laundry RoomUpper Level New Construction YN Yes Other Equipment None Ownership Interest Types Mandatory Fee Possession Closing Property Attached YN No Property Condition New ConstructionUnder Construction Property Sub Type Single Family Residence Rooms Total 10 Security Features Smoke Detector(s) Semi Annual Property Tax Amt 0 Smart Home Features Thermostat - Programmable Solid Waste No Tax Exemption None Tax Year 2025 Township Franklin Transaction Type Sale Utilities Cable AvailableElectricity ConnectedNatural Gas AvailableSeptic SystemSewer Connected Water Source Public

Listing provided courtesy of M/I Homes of Indiana, L.P.: . © 2026 Metropolitan Indianapolis Board of REALTORS®. Information Deemed Reliable But Not Guaranteed.


© 2026 Metropolitan Indianapolis Board of REALTORS®. IDX information is provided exclusively for consumers' personal, non-commercial use and may not be used for any purpose other than to identify prospective properties consumers may be interested in purchasing. Information is deemed reliable but is not guaranteed accurate by the BLC® listing service or Nate Vanpelt | eXp Realty, LLC.

Based on information submitted to the MLS GRID as of 2026-10-16T15:26:04.167. All data is obtained from various sources and may not have been verified by broker or MLS GRID. Supplied Open House Information is subject to change without notice. All information should be independently reviewed and verified for accuracy. Properties may or may not be listed by the office/agent presenting the information.
Click here for MLS GRID DMCA Notice
 
https://bt-photos.global.ssl.fastly.net/indy/1280_boomver_1_22127566-1.jpg https://bt-photos.global.ssl.fastly.net/indy/1280_boomver_1_22127566-1.jpg https://bt-photos.global.ssl.fastly.net/indy/1280_boomver_1_22127566-1.jpg
Logo
Nate Vanpelt | eXp Realty, LLC
9465 Counselors Row
Indianapolis IN, 46240